If you have lived in Naperville for a while, you have probably had the same conversation at a neighbor’s dinner table: “We really need to do something about our kitchen.” Maybe the oak cabinets from the ’90s are tired, the island is in the wrong spot, or the layout just doesn’t fit how your family cooks and gathers anymore.
We hear this every week at our Naperville kitchen remodeling showroom on Route 59. This guide pulls together what we tell homeowners before they start: what a remodel really costs, how permits work in Naperville, which design choices are worth the money right now, and how to keep the project on schedule. No sales pitch, just the things we wish every client knew on day one.
Quick answers: kitchen remodeling in Naperville at a glance
- Typical cost: about $28,000 for a midrange refresh, around $83,000 for a midrange full remodel and $160,000+ for an upscale project, based on 2025 national averages. Your number depends on size, layout changes and finishes.
- Permits: Naperville requires permits before remodeling work begins. Plumbing, electrical and wall changes each need their own permit.
- Timeline: most remodels take 6 to 12 weeks of construction, plus design and ordering time beforehand.
- Best value: a well-planned layout, quality cabinet boxes, good lighting and durable quartz or quartzite counters.
Why Naperville kitchens are ready for an update
A large share of Naperville’s homes were built during the city’s big growth years in the 1980s and 1990s. Those houses have great bones, but their kitchens were designed for a different era: closed-off layouts, soffits above the cabinets, small islands (or none), builder-grade oak and laminate, and lighting that relies on one fixture in the middle of the ceiling.
Today’s families use the kitchen as the command center of the house. It is where homework gets done, where guests end up during every party, and where many people now work from a laptop between meetings. Opening the space, adding a real island and planning storage around how you actually live can make a 30-year-old house feel brand new without adding a single square foot.
How much does a kitchen remodel cost in Naperville?
Every kitchen is different, so be wary of anyone who quotes you a price without seeing your space. That said, it helps to know the ranges before you start. The 2025 Cost vs. Value Report from the Journal of Light Construction puts the national averages at:
- Minor kitchen remodel (midrange): about $28,458. This usually means refacing or replacing cabinet fronts, new counters, sink, faucet, hardware and appliances in the same layout. It also recouped roughly 113% of its cost at resale, one of the best returns of any home project.
- Major kitchen remodel (midrange): about $82,793, with new semi-custom cabinets, an island, new flooring, lighting and appliances. Roughly 51% of the cost was recovered at resale.
- Major kitchen remodel (upscale): about $164,104 for custom cabinetry, stone counters, high-end appliances and layout changes, with about 36% recovered at resale.
In the western suburbs, labor and material costs tend to sit near or slightly above those averages. The biggest cost drivers we see in Naperville homes are:
- Moving plumbing or gas lines, for example relocating the sink to the island.
- Removing or opening walls, especially load-bearing walls between the kitchen and family room.
- Cabinet grade: stock, semi-custom and fully custom cabinets can differ by tens of thousands of dollars in the same kitchen.
- Countertop material and square footage, including waterfall edges and full-height slab backsplashes.
- Appliance package, especially panel-ready or professional-style ranges.
A practical tip: if resale value matters to you, put your money into the parts buyers notice and use every day (layout, cabinets, counters and lighting) rather than one ultra-premium appliance.
Do you need a permit to remodel a kitchen in Naperville?
In most cases, yes. The City of Naperville Building Permits page states that permits are required before construction starts, and remodeling is on that list. Kitchen projects usually involve some combination of:
- A Residential Room Addition/Alteration Permit for layout or wall changes
- A Plumbing Permit when sinks, dishwashers, gas or water lines are added or moved
- An Electrical Permit for new circuits, outlets and lighting
Applications go through the city’s Permitting, Plans and Licensing (Civic Access) portal. According to the city, simple projects can be reviewed in under a week, while more complex ones can take three to four weeks. Inspections need to be scheduled at least 72 hours in advance. If you have questions about your specific project, the Building Permits team can be reached at (630) 420-6100.
Two more things Naperville homeowners should know. First, in Illinois, plumbing work must be done by a plumber licensed through the Illinois Department of Public Health, so always ask who will handle your plumbing. Second, if you live in a neighborhood with an HOA, check its rules too, especially for exterior vents or window changes.
A good remodeling contractor pulls the permits, coordinates inspections and keeps the paperwork on site. If someone suggests skipping permits to save time, take that as a warning sign. Unpermitted work can cause problems when you sell or file an insurance claim.
2026 kitchen design trends worth considering
Trends come and go, so we focus on the ones that make a kitchen work better for years, not just look good on social media. The National Kitchen & Bath Association’s 2026 Kitchen Trends Report, based on a survey of hundreds of design professionals, lines up closely with what we see in Naperville homes:
- Transitional, timeless style. About 72% of surveyed pros expect transitional design to be the most popular style. Think clean shaker or slab doors, warm wood or soft painted finishes, and simple hardware.
- Flat-panel (slab) cabinet doors are gaining ground (69%), often paired with warm wood tones.
- Panel-ready appliances. Panel-faced refrigerators (72%) and dishwashers (85%) blend into the cabinetry for a calmer look.
- Slab backsplashes. Running the countertop material up the wall (75%) means fewer grout lines and easier cleaning.
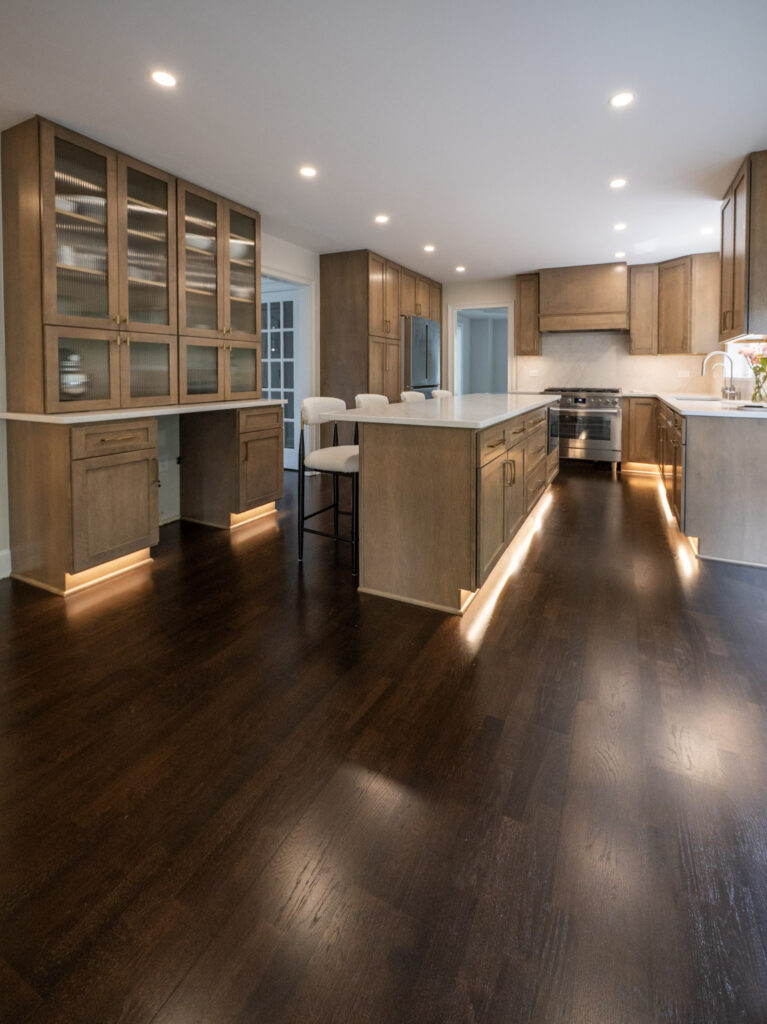
- Layered lighting. Under-cabinet lighting tops the list at 82%, followed by interior cabinet lighting and pendants.
- Quartz and quartzite counters. Quartz remains the leader, with natural quartzite close behind.
- Smarter storage. Floor-to-ceiling cabinets, deep drawers instead of base shelves, and walk-in or butler’s pantries.
Want to see how a color or door style will look in your own space? Try our free kitchen visualizer before you visit the showroom.
Choosing cabinets and countertops
Cabinets are usually the largest single line item in a kitchen remodel, and they are the part you touch dozens of times a day. Look past the door style and check the box: plywood or high-quality construction, dovetail or well-built drawers, full-extension soft-close slides and solid hinges. A beautiful door on a weak box will not last.
We cover this in more detail in our guides to custom kitchen cabinets in Naperville and choosing quality kitchen cabinets. If you are working with a tighter budget, our article on affordable kitchen cabinets explains where you can save without regretting it later.
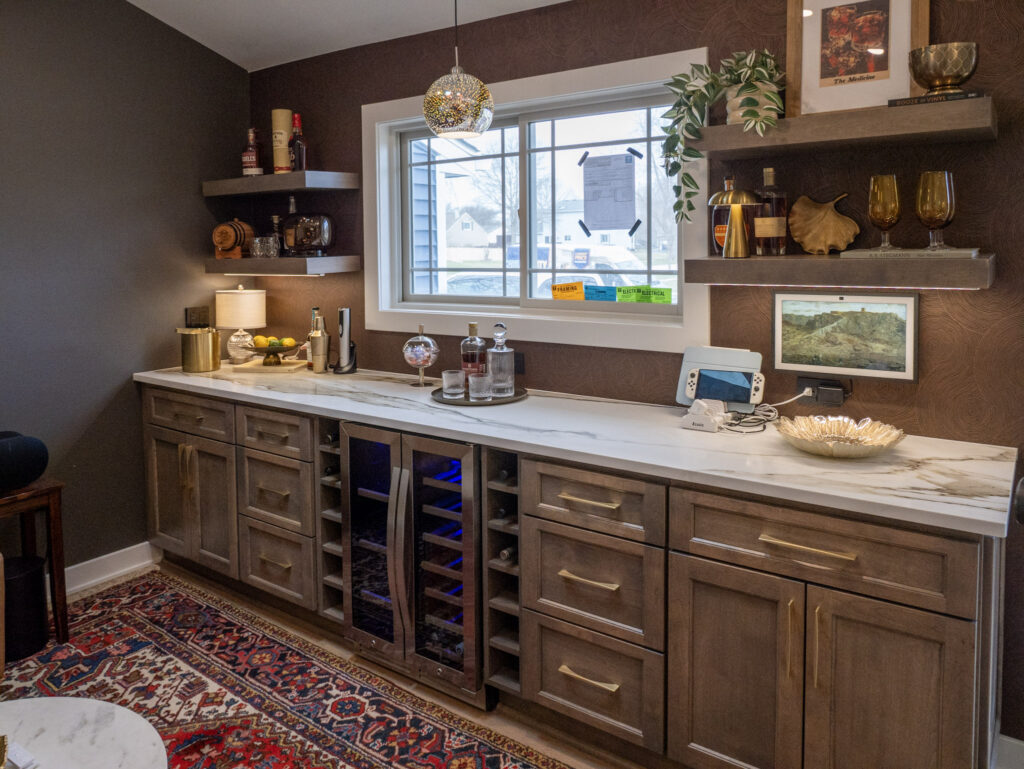
For counters, quartz is the low-maintenance favorite for busy families: it does not need sealing and resists stains. Quartzite and granite offer natural veining that no two slabs share, but they need occasional sealing. Our guide on where to buy countertops in Naperville walks through the options.
How long does a kitchen remodel take?
Most full kitchen remodels take 6 to 12 weeks of construction. Bigger projects with structural changes can run longer. Here is how a typical Naperville project unfolds:
- Consultation and measuring (week 1): we visit your home, talk through how you use the kitchen, and take precise measurements.
- Design and selections (weeks 1 to 4): 3D design, cabinet, counter, tile and fixture selections, and a detailed written estimate.
- Ordering and permits (weeks 3 to 8): cabinets are ordered and permits are submitted. Custom cabinets and some appliances have longer lead times, so we order early.
- Demolition and rough-in (weeks 1 to 3 of construction): tear-out, plumbing and electrical rough-in, and inspections.
- Installation (weeks 3 to 8): drywall, flooring, cabinets, countertop templating and install, backsplash.
- Finishing and walkthrough: appliances, lighting, hardware, touch-ups and a final walkthrough with you.
Planning tip: in Naperville, many families like to have the kitchen finished before Thanksgiving or graduation-party season. Start the design process three to four months before you want the kitchen back.
How to choose a kitchen remodeling contractor in Naperville
Illinois does not have one statewide general contractor license, so it is up to you to vet the people you invite into your home. Before you sign, ask every contractor:
- Are you insured, and can you send a certificate of insurance?
- Who pulls the permits, and who does the plumbing and electrical work?
- Can I see finished kitchens and read real reviews from local homeowners?
- Is the estimate itemized, and how are change orders handled?
- Who is my single point of contact during the project?
Browse our recent Naperville remodeling projects to see the kind of work we do, from full kitchens to bathroom remodels and basement finishing.
Frequently asked questions
What is the average cost of a kitchen remodel in Naperville?
Based on 2025 national averages, a midrange refresh runs about $28,000, a midrange full remodel about $83,000 and an upscale remodel $160,000 or more. Naperville projects often land near those figures, and the final cost depends on layout changes, cabinet grade and finishes.
Do I need a permit for a kitchen remodel in Naperville?
Usually, yes. Naperville requires permits before remodeling begins, and plumbing, electrical and wall changes each need their own permit. Your contractor should apply through the city’s Civic Access portal and schedule the inspections.
How long does a kitchen remodel take?
Most kitchen remodels take 6 to 12 weeks of construction, plus a few weeks for design, ordering and permits beforehand.
Which kitchen remodel adds the most value?
A midrange minor remodel (new cabinet fronts or cabinets, counters, sink and appliances in the same layout) recovered about 113% of its cost at resale in the 2025 national Cost vs. Value data, one of the strongest returns of any project.
Can I stay in my home during a kitchen remodel?
Most families do. We help you set up a temporary kitchen with a microwave, coffee maker and refrigerator, and we contain dust and protect floors throughout the project.
Ready to plan your Naperville kitchen?
A great kitchen starts with a good plan. Visit our showroom at 604 S Route 59 in Naperville to see cabinet, countertop and flooring samples in person, or contact us for a free 3D design and in-home estimate. You can also call us at (224) 288-4154. We will walk you through the options, the real costs and the timeline, with no pressure.