
Aurora is a city of contrasts. Within a few miles you can go from a 1920s bungalow near the Fox River to a 1990s two-story on the far east side or a newer build in a south-side subdivision. That variety is part of what makes Aurora a great place to live, and it is also why kitchen remodeling in Aurora is never one-size-fits-all.
Our showroom sits on Route 59, a short drive from Aurora’s east side, so we spend a lot of time in Aurora kitchens. This guide covers what we have learned: how the age of your home shapes the project, what a remodel realistically costs, how the City of Aurora permit process works, and the questions to ask before you hire anyone.
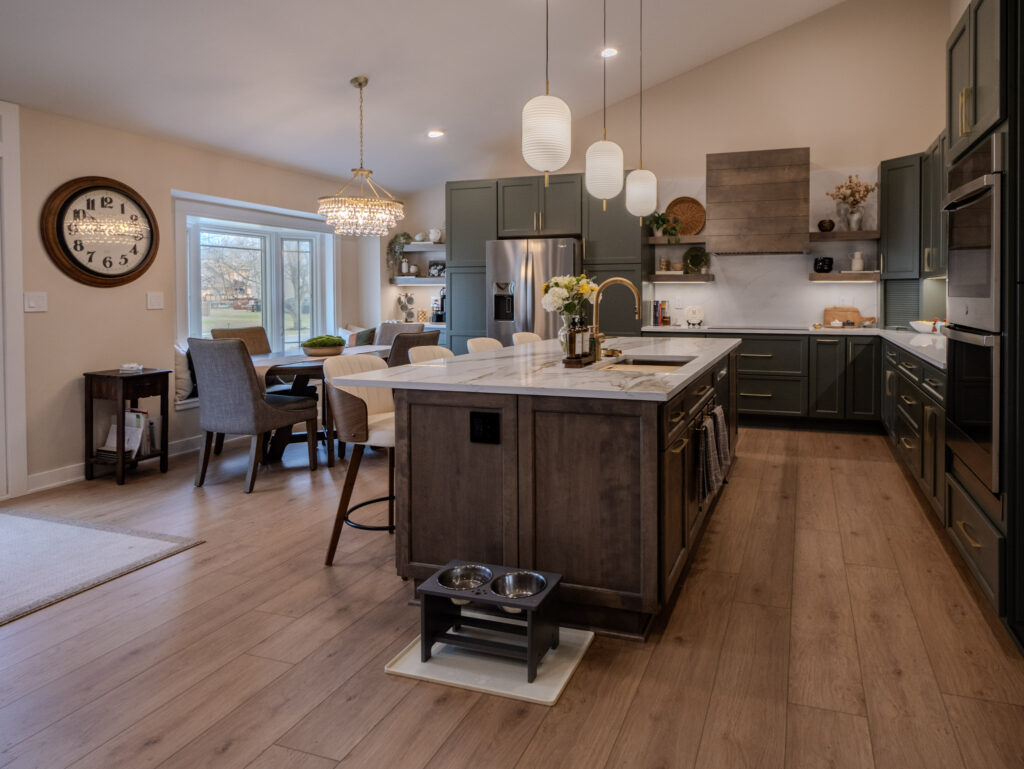
Kitchen remodeling in Aurora: the short version
- Budget: 2025 national averages put a midrange kitchen refresh at about $28,500, a midrange full remodel at about $83,000 and an upscale remodel at about $164,000.
- Permits: the City of Aurora requires permits for remodeling work. Applications go through the city’s e-TRAKiT online portal.
- Contractors: general contractors must be registered with the City of Aurora, and electrical work over $500 requires a licensed electrical contractor.
- Timeline: plan on 6 to 12 weeks of construction, plus design and ordering time first.
How your Aurora home’s age shapes the remodel
Before we talk about cabinets or countertops, we always ask when the house was built. In Aurora, that one answer changes the whole plan.
Older homes near downtown and the Fox River
Aurora has some beautiful older neighborhoods with homes built in the early and mid 1900s. These kitchens are often small and closed off, with plaster walls, uneven floors and older wiring and plumbing. Remodeling them is rewarding, but plan for surprises behind the walls and budget a contingency of 10 to 15 percent. Many owners want to keep the home’s character, so we often pair period-friendly shaker or inset-style doors with modern storage, lighting and appliances.
1980s to 2000s homes on the east and south sides
Much of Aurora’s housing, especially on the east side near Route 59 and in the subdivisions to the south, was built during the big growth decades of the 1980s through the 2000s. These kitchens usually have solid structure but dated finishes: oak cabinets, laminate or tile counters, soffits above the uppers and a small island or peninsula. They are ideal candidates for opening up to the family room, adding a full-size island and replacing builder-grade cabinets with something built to last.
Newer construction
If your home is less than 15 years old, the bones and systems are usually in great shape. Remodels here tend to focus on upgrading finishes: swapping builder-grade cabinets, adding a walk-in or butler’s pantry, upgrading to quartz or quartzite and improving lighting.
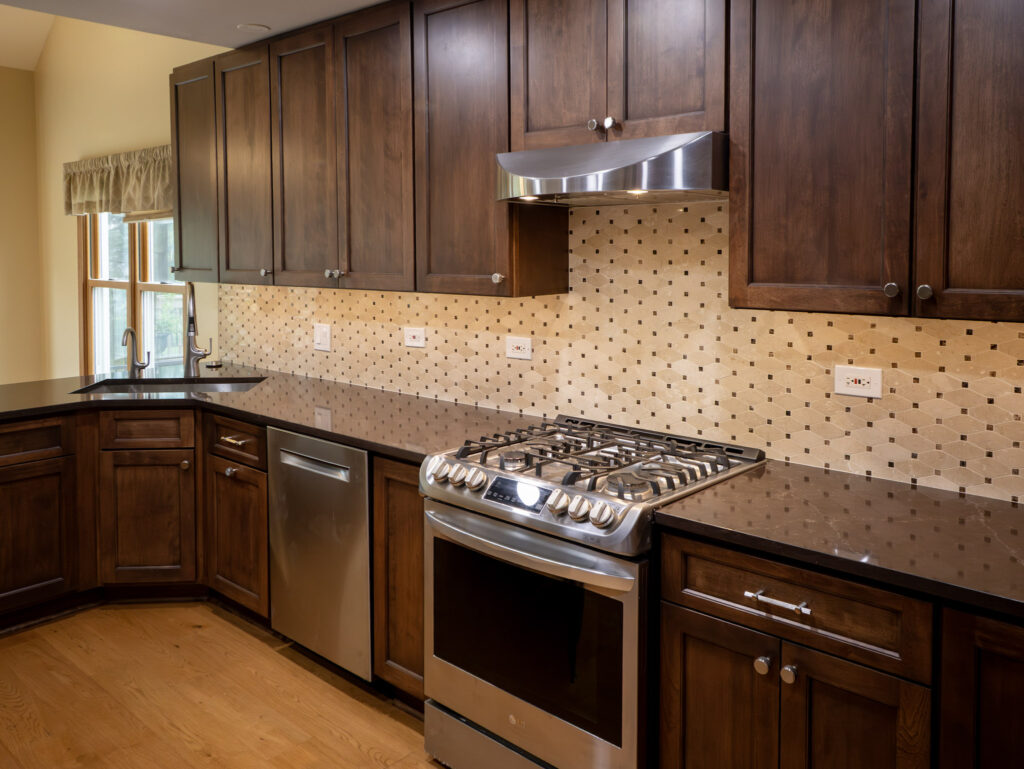
What does a kitchen remodel cost in Aurora?
Honest answer: it depends on your kitchen, and anyone who gives you a firm number without measuring is guessing. Still, it helps to have a starting point. The 2025 Cost vs. Value Report lists these national averages:
- Minor kitchen remodel, midrange: about $28,458. Same layout, with new cabinet fronts or cabinets, counters, sink, faucet and appliances. This project recovered about 113% of its cost at resale, among the best of any home improvement.
- Major kitchen remodel, midrange: about $82,793. New semi-custom cabinets, an island, flooring, lighting and appliances.
- Major kitchen remodel, upscale: about $164,104. Custom cabinetry, premium stone, high-end appliances and layout changes.
Here is where Aurora budgets tend to grow:
- Older plumbing and wiring. In older homes, a remodel is often the right time to replace galvanized pipe or add circuits, and that adds cost up front but prevents problems later.
- Moving the sink or range. Relocating plumbing, gas or venting is one of the biggest line items.
- Removing walls. Opening the kitchen to the family room may require a beam if the wall is load-bearing.
- Cabinet construction. Stock, semi-custom and custom cabinets can differ by tens of thousands of dollars.
- Countertop square footage. Big islands, waterfall edges and full-height slab backsplashes add up quickly.
Our advice for Aurora homeowners who may sell within five to ten years: focus on the layout, cabinets, counters and lighting. Those are what buyers notice. If you plan to stay for decades, it is worth spending more on the details you will enjoy every day.
City of Aurora permits for a kitchen remodel
Aurora takes permits seriously, and for good reason. The City of Aurora Permits page explains that permits keep homes safe and code compliant. Here is what Aurora homeowners should know:
- Apply online. Permit applications can be submitted through the city’s e-TRAKiT Online Portal, which is also used to schedule inspections.
- Use a registered contractor. General contractors must be registered with the City of Aurora. Ask any contractor you interview whether they are.
- Licensed electricians. According to the city, any electrical work over $500 requires a licensed electrical contractor. A kitchen remodel almost always crosses that line.
- Licensed plumbers. In Illinois, plumbing must be done by a plumber licensed through the Illinois Department of Public Health.
- Inspections. The city conducts inspections Monday through Friday during daytime hours, so build them into your schedule.
Review times vary with the city’s workload. The Building and Permits Division at 77 S. Broadway can answer questions at (630) 256-3130. One more Aurora detail: the city spans more than one county, so if you live near a city edge or in a neighboring village such as North Aurora or Montgomery, check which building department actually covers your address.
A good contractor handles all of this for you, from drawings and applications to scheduling inspections. If someone suggests skipping the permit, walk away. Unpermitted work can cause headaches when you sell, refinance or file an insurance claim.
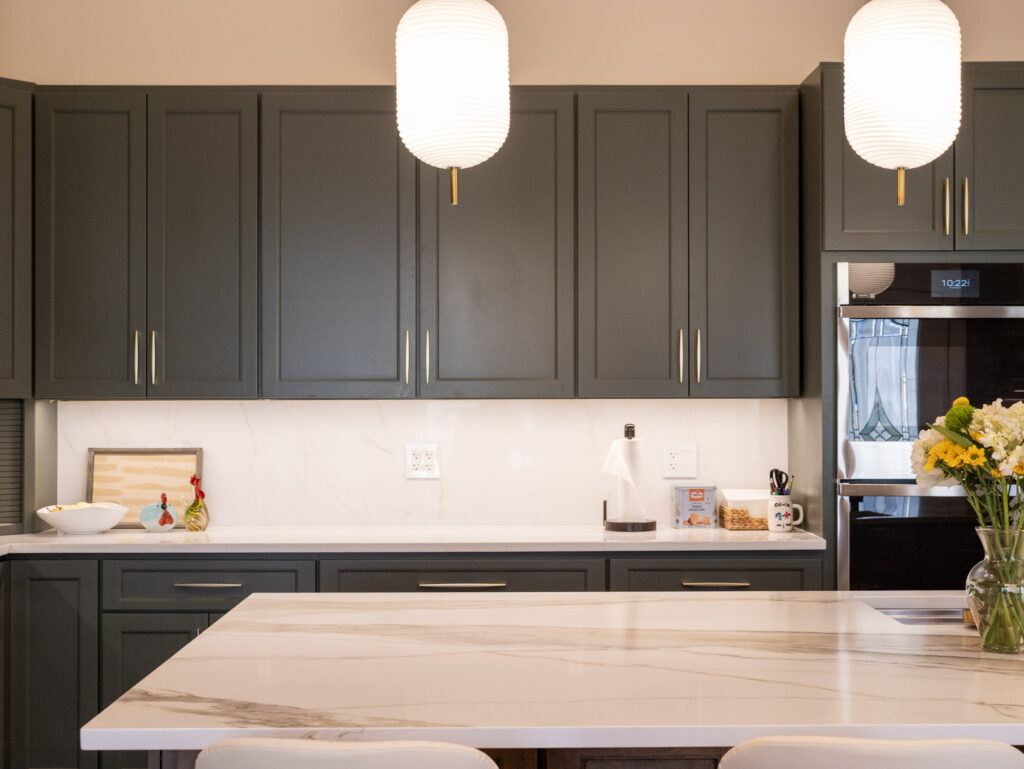
Design ideas Aurora homeowners are choosing
Every family is different, but a few ideas keep coming up in our Aurora projects. They also line up with the NKBA 2026 Kitchen Trends Report, where design professionals named transitional, timeless style the most popular look for the next few years.
- The island as the hub. In 1990s and 2000s homes, replacing a peninsula with a full island usually transforms how the kitchen works and how guests gather.
- Warm wood and soft colors. Natural wood tones, sage and deep green, and warm whites are replacing the gray-everything look of the last decade.
- Quartz and quartzite. Quartz is low maintenance for busy families, while quartzite gives the look of natural stone with excellent durability.
- Layered lighting. Recessed lights, pendants over the island, under-cabinet lights and toe-kick lighting make the kitchen usable at every hour.
- Storage built around your habits. Deep drawers for pots, pull-out trash, a coffee or beverage station and tall pantry cabinets.
- Panel-ready appliances. Refrigerators and dishwashers hidden behind cabinet panels create a calmer, more built-in look.
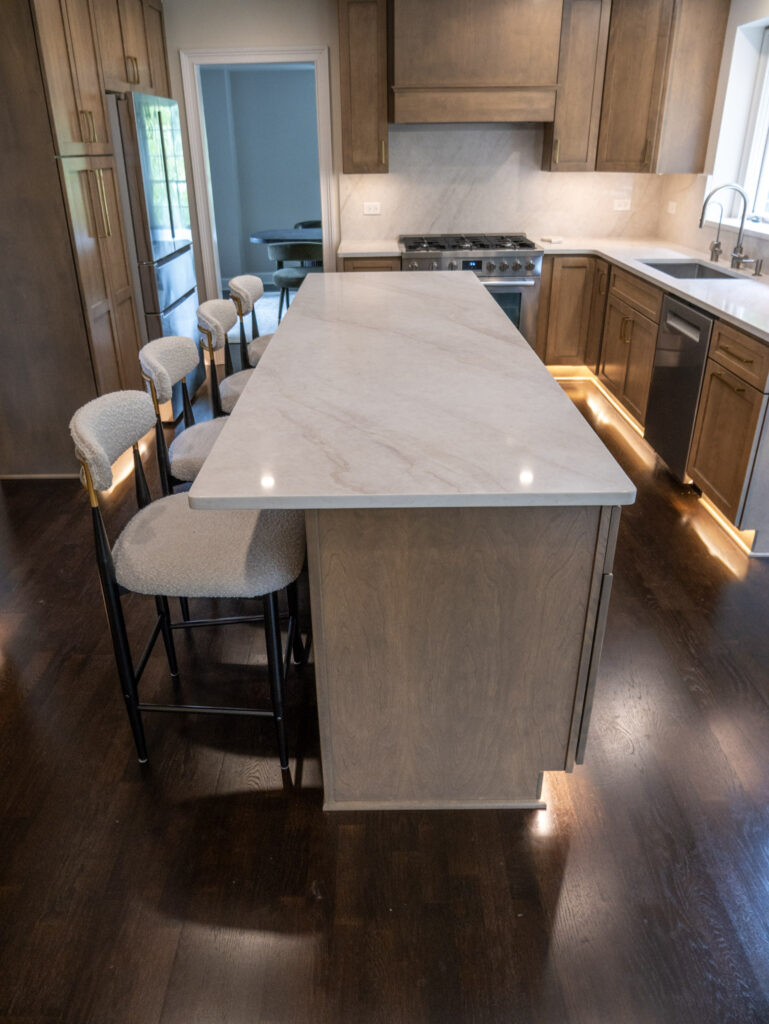
Not sure which colors or door styles will suit your home? Try our free kitchen visualizer, then bring your favorites to the showroom to see them in person.
Cabinets and countertops: where to spend
Cabinets are the backbone of the kitchen and usually the biggest single expense. Look beyond the door style at how the box is built: solid construction, well-made drawers, full-extension soft-close slides and quality hinges. Our guides on custom kitchen cabinets and choosing quality cabinets go deeper, and if budget is tight, read our tips on affordable kitchen cabinets.
For countertops, compare quartz, quartzite and granite side by side under real lighting. Our article on where to buy countertops walks through the options and price ranges.
A realistic kitchen remodel timeline
Most kitchen remodels take 6 to 12 weeks of construction. Here is how a typical Aurora project unfolds with us:
- In-home consultation: we measure, look at the structure and systems, and talk about how your family uses the kitchen.
- 3D design and selections: layout options, cabinet, counter, tile and fixture choices, and an itemized estimate.
- Ordering and permits: cabinets and special-order items are ordered early, and permit applications go to the city.
- Demolition and rough-in: tear-out, any wall changes, plumbing and electrical rough-in, and inspections.
- Installation: drywall, flooring, cabinets, countertop templating and installation, then backsplash.
- Finish and walkthrough: appliances, lighting, hardware, touch-ups and a final walkthrough together.
If you want the kitchen ready for the holidays, start design in late summer. Cabinet lead times can be the longest part of the schedule.
Questions to ask an Aurora kitchen remodeling contractor
- Are you registered with the City of Aurora, and can you send proof of insurance?
- Who handles the permits and inspections?
- Are your plumbers and electricians licensed?
- Can I see finished kitchens and read reviews from local homeowners?
- Is the estimate itemized, and how do you handle change orders and surprises found during demolition?
- Who is my main contact during the project?
You can browse our recent remodeling projects to see finished kitchens, bathrooms and basements. If you live closer to Naperville, our Naperville kitchen remodeling guide covers that city’s permit process.
Frequently asked questions
How much does a kitchen remodel cost in Aurora, IL?
Using 2025 national averages as a guide, a midrange kitchen refresh costs about $28,500, a midrange full remodel about $83,000 and an upscale remodel about $164,000. Older Aurora homes may need extra plumbing or electrical work, so the final cost depends on your home, layout and finishes.
Do I need a permit to remodel my kitchen in Aurora?
In most cases, yes. The City of Aurora requires permits for remodeling, and applications can be submitted through its e-TRAKiT online portal. Electrical work over $500 must be done by a licensed electrical contractor.
How long does a kitchen remodel take in Aurora?
Most kitchen remodels take 6 to 12 weeks of construction, plus time beforehand for design, cabinet ordering and permit review.
Is a kitchen remodel worth it in Aurora?
A midrange minor kitchen remodel recovered about 113% of its cost at resale in 2025 national data, making it one of the best-returning home projects. Larger remodels recover less at resale but can greatly improve how your home works day to day.
Do you serve all of Aurora?
Yes. Our showroom on Route 59 in Naperville is a short drive from Aurora, and we work with homeowners across Aurora and nearby communities.
Start planning your Aurora kitchen
Whether you have a century-old home near the river or a 1990s two-story on the east side, a well-planned kitchen can change how your whole house feels. Visit our showroom at 604 S Route 59 to see cabinets, countertops and flooring in person, request a free 3D design and in-home estimate, or call us at (224) 288-4154. We will give you honest options, real numbers and a clear timeline.