
Wheaton has some of the most varied housing in DuPage County. Within a few blocks you can find a 1920s foursquare near downtown, a 1950s ranch, a 1970s split-level and a 2000s new build on a teardown lot. That variety is part of Wheaton’s charm, but it also means there is no one-size-fits-all kitchen remodel here. An older home might need wiring and plumbing upgrades before a single cabinet goes in, while a newer home is mostly about finishes and layout. This guide explains what kitchen remodeling in Wheaton costs, what the City of Wheaton requires for permits, and how to choose a design that fits the age and style of your home.
Craft Kitchen & Bath is a design-build company with a showroom at 604 S Route 59 in Naperville. We design kitchens, order cabinetry and stone, manage permits and build the project with our own team.
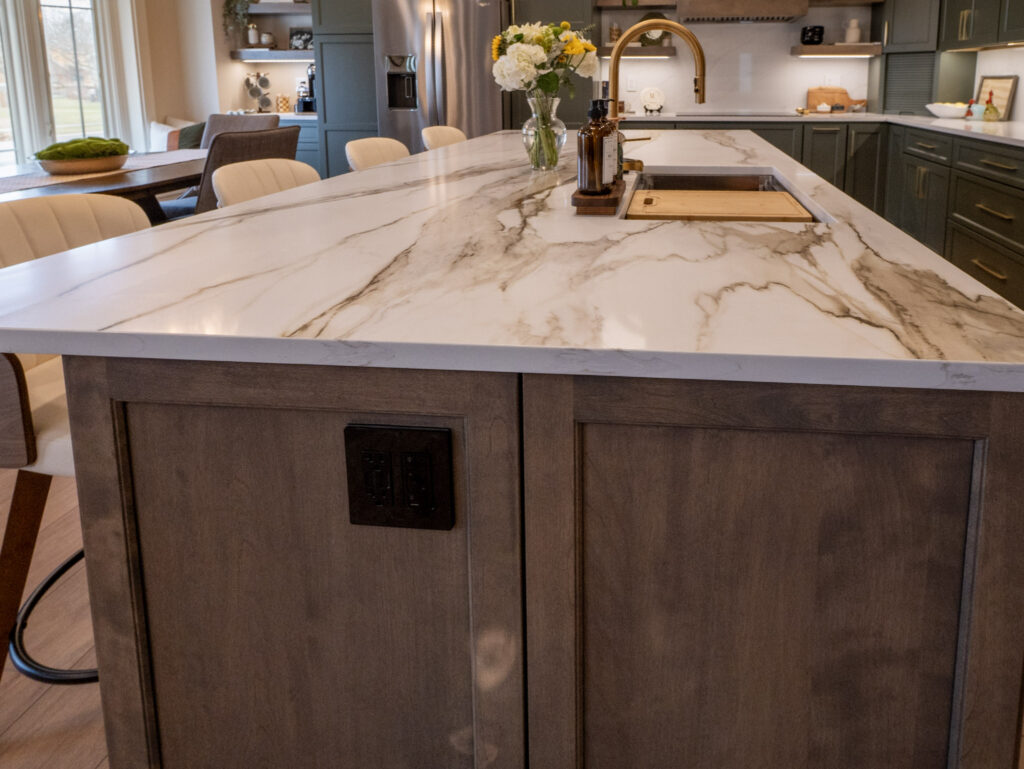
Wheaton Kitchen Remodeling at a Glance
- Typical budget: about $30,000 to $100,000; more for older homes needing system upgrades or structural work.
- Timeline: 7 to 11 weeks of construction after design and plan approval.
- Permits: City of Wheaton Building and Code Enforcement Department, applied for online.
- Common projects: opening a closed kitchen in a vintage home, replacing dated cabinetry, adding an island and bringing electrical up to current code.
Remodeling Kitchens in Wheaton’s Older Homes
If your home was built before the 1960s, the walls usually hide surprises. We regularly find ungrounded wiring, galvanized supply lines, undersized drains and kitchens that run on one or two circuits. None of that is a reason not to remodel, but it is a reason to plan carefully. Budget a contingency of 15 to 20 percent, and expect the electrical portion of the job to be larger than it would be in a newer house.
Vintage homes also deserve a design that respects them. Inset or beaded shaker doors, furniture-style islands, simple tile backsplashes and unlacquered brass or nickel hardware all look at home in a Wheaton foursquare or Tudor. The goal is a kitchen that feels like it belongs to the house, not one that was dropped in from a new subdivision.
Mid-century ranches and split-levels
Homes from the 1950s through the 1970s often have a closed kitchen and low ceilings. Removing or opening a wall to the family room is the most common change, and it often requires a beam. Under the City’s rules, structural changes need plans signed and sealed by an Illinois-licensed architect or structural engineer, so build that into your schedule and budget.
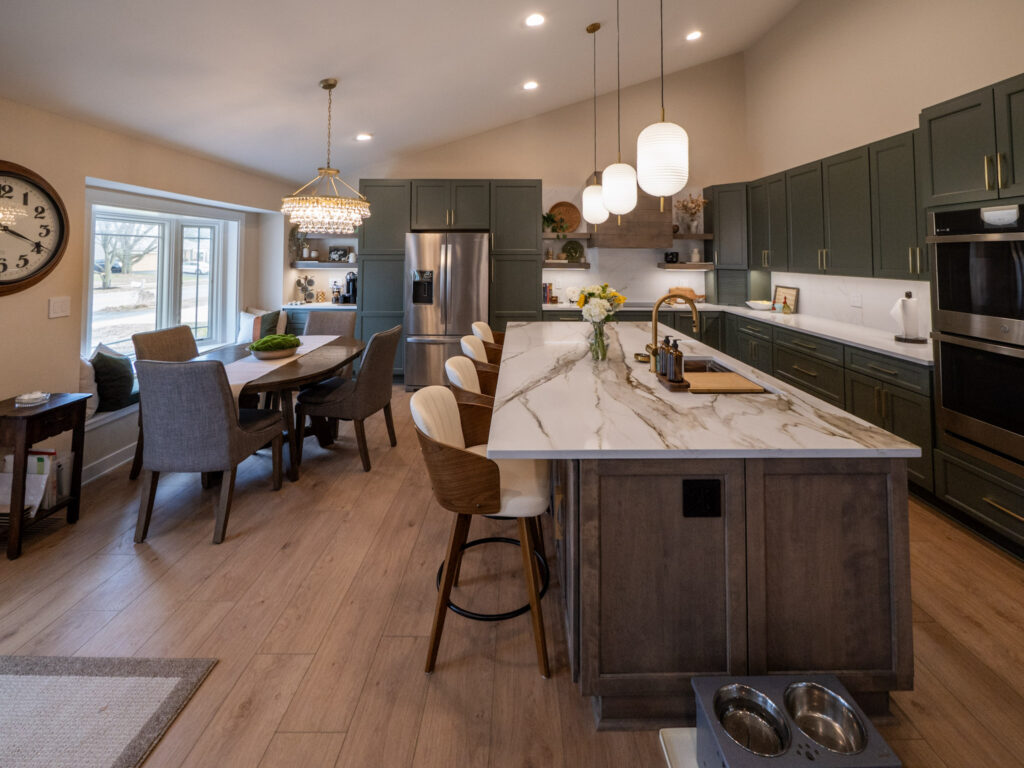
How Much Does a Kitchen Remodel Cost in Wheaton?
According to the 2025 Cost vs. Value report, a minor midrange kitchen remodel averaged about $28,458 and recouped roughly 113 percent of its cost at resale. A major midrange remodel averaged about $82,793 (about 51 percent recouped) and an upscale remodel averaged about $164,104 (about 36 percent recouped).
Typical Wheaton ranges:
- Cosmetic update ($30,000 to $50,000): new cabinets or refacing, quartz tops, backsplash, sink, faucet and lighting.
- Full remodel ($55,000 to $100,000): new semi-custom cabinets, island, appliances, flooring and electrical upgrades.
- Vintage home or open-concept ($100,000+): structural work, rewiring, new plumbing runs, custom cabinetry and premium finishes.
Wheaton Kitchen Remodel Permit Requirements
The City of Wheaton publishes a dedicated residential kitchen remodeling page that spells out exactly what it expects. Kitchens are reviewed under the 2024 International Residential Code, the 2023 National Electrical Code, the Illinois Energy Conservation Code and the 2014 Illinois Plumbing Code. Permits are submitted through the City’s online permit portal.
Plans typically include:
- Existing and proposed floor plans, with the electrical layout shown.
- Plumbing isometric drawings for the water supply and the drain, waste and vent piping.
- A water service line sizing form if you are adding plumbing fixtures.
- Sealed drawings from an Illinois-licensed architect or structural engineer if load-bearing walls or framing are being changed.
Inspections include a rough inspection of framing, mechanical, electrical and plumbing before anything is covered, an insulation inspection before drywall when walls are opened, and a final inspection when the project is complete.
Code details that affect design
Wheaton’s page highlights a few rules that matter when you are drawing a new layout. An island or peninsula at least 24 inches long and 12 inches wide needs at least one receptacle. Smoke alarms are required when permitted work is done and must be at least 10 feet horizontally from a permanently installed cooking appliance, and carbon monoxide alarms are required in homes with fuel-fired appliances or an attached garage. Plumbing must be performed by a plumber licensed by the Illinois Department of Public Health.

Design Ideas for Wheaton Kitchens
The NKBA 2026 Kitchen Trends Report found that 72 percent of design professionals pointed to transitional style as the leader. It is a natural fit for Wheaton, where so many homes sit between traditional and modern.
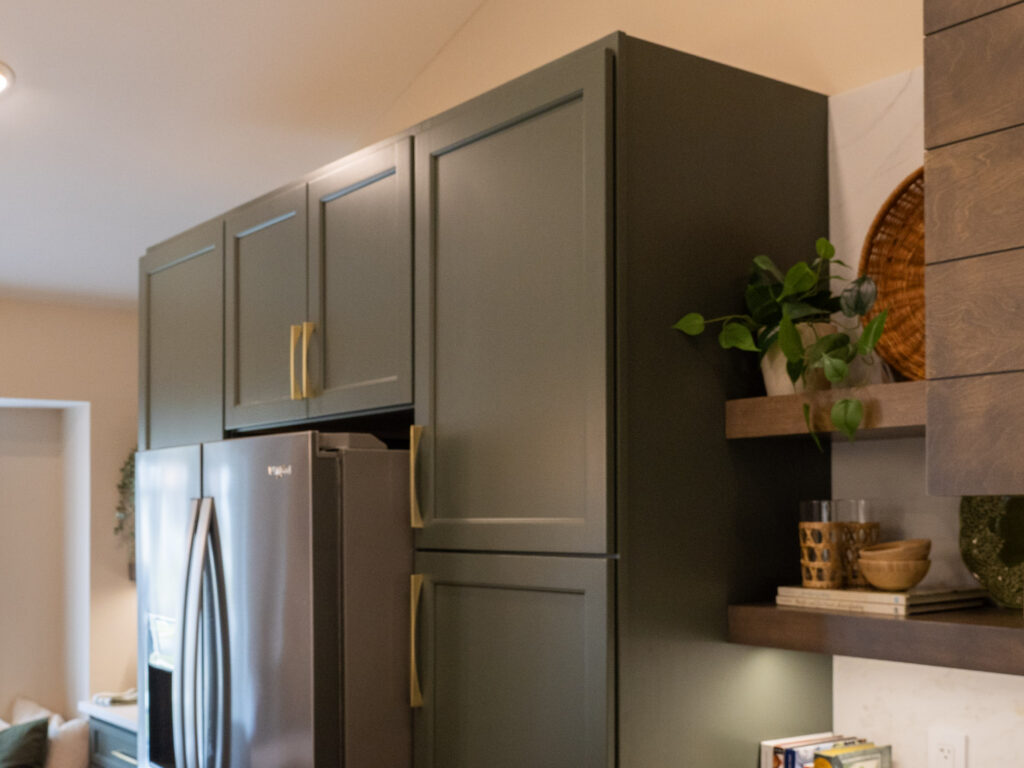
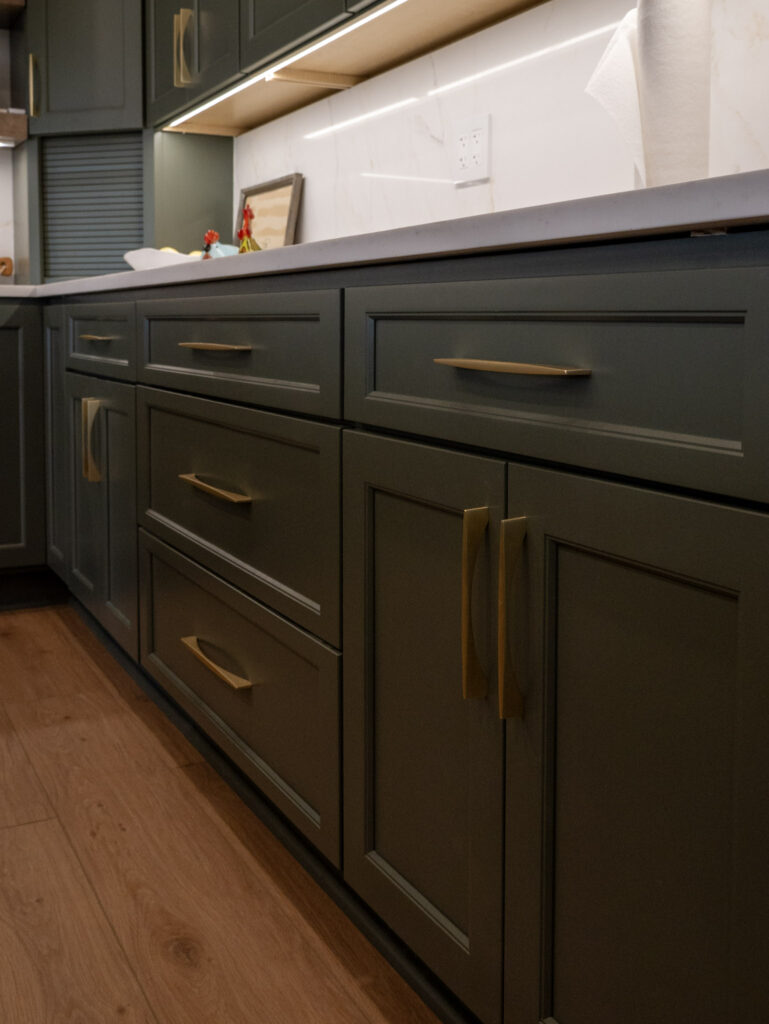
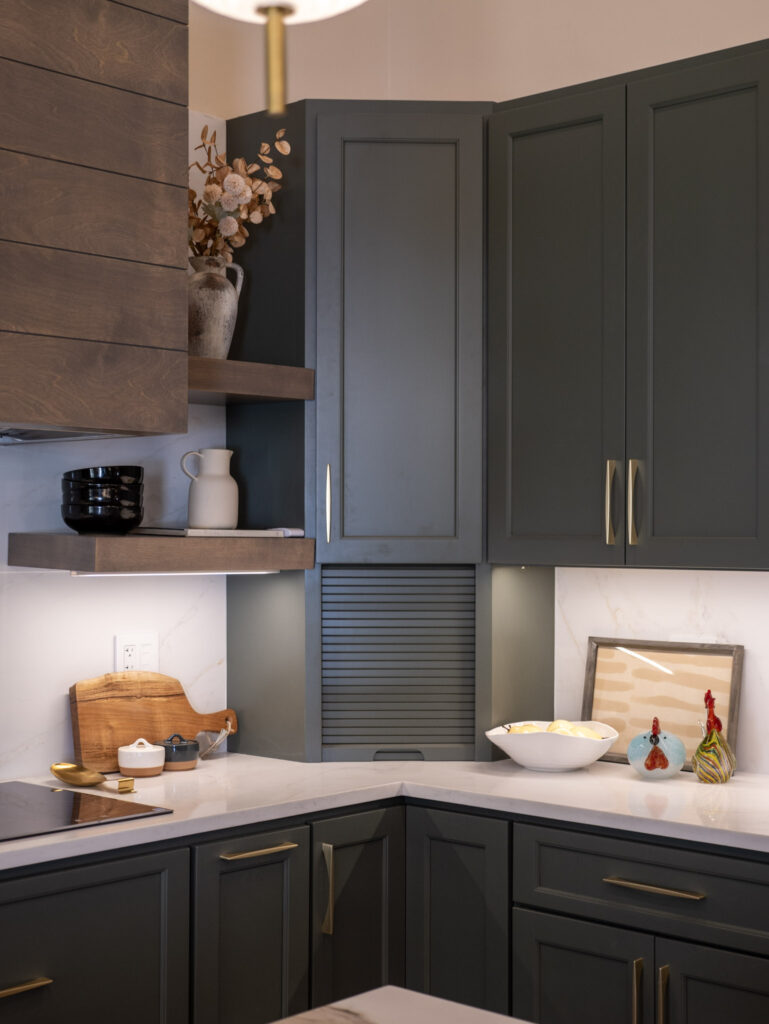
- Deep, moody cabinet colors: dark green, navy and charcoal paired with brass or bronze pulls.
- Induction cooking: popular in older homes where running a new gas line is costly, and for families who like a cool cooktop surface.
- Tall pantry walls: floor-to-ceiling cabinets replace a reach-in pantry and give every item a place.
- Open shelving in small doses: a pair of floating shelves for everyday dishes or a coffee bar, not a whole wall.
Cabinets and Countertops
In older Wheaton homes, walls are rarely perfectly square, and ceilings vary from room to room. Semi-custom or custom kitchen cabinets with fillers, scribe moldings and custom heights make the install look intentional. Compare construction quality in our guide to the best-quality kitchen cabinets, and see where to save in our affordable kitchen cabinets guide. For surfaces, quartz is the easy-care choice and quartzite or honed stone suits vintage homes well; our countertop buying guide explains the differences.
Wheaton Kitchen Remodel Timeline
- Design and drawings (3 to 5 weeks): includes structural or engineering drawings if needed. Preview colors in our kitchen visualizer.
- Plan review and cabinet ordering (3 to 6 weeks).
- Demolition and rough-ins (1 to 3 weeks), followed by rough and insulation inspections.
- Drywall, cabinets, countertops and finishes (4 to 6 weeks).
- Final inspection and punch list.
Questions to Ask a Wheaton Contractor
- Have you remodeled kitchens in older homes and how do you handle hidden wiring or plumbing problems?
- Will you provide sealed structural drawings if a wall is coming out?
- Who submits the permit and meets the City’s inspectors?
- Can I see finished work? View our recent projects.
More Resources
We also offer bathroom remodeling and basement finishing. Learn more about our kitchen remodeling services, or read our guides for nearby Naperville, Lisle, Aurora and Plainfield.
Frequently Asked Questions About Kitchen Remodeling in Wheaton
How much does a kitchen remodel cost in Wheaton, IL?
Most Wheaton kitchen remodels cost between about $30,000 and $100,000. Older homes that need rewiring, new plumbing or structural work often run higher, and upscale open-concept projects can exceed $150,000.
What permits do I need for a kitchen remodel in Wheaton?
The City of Wheaton requires a building permit for kitchen remodels involving electrical, plumbing, mechanical or structural work. Plans typically include existing and proposed layouts, an electrical layout and plumbing isometrics, and structural changes need sealed drawings from an Illinois-licensed architect or engineer.
What inspections does Wheaton require for a kitchen remodel?
Wheaton lists a rough inspection for framing, mechanical, electrical and plumbing before work is covered, an insulation inspection before drywall, and a final inspection when the project is complete.
Can I remodel the kitchen in an older Wheaton home without changing its character?
Yes. Inset or beaded shaker doors, furniture-style islands, simple tile and classic hardware let you update function and systems while keeping the kitchen in keeping with a vintage home.
How long does a kitchen remodel take in Wheaton?
Construction usually takes 7 to 11 weeks. Including design, any engineering, plan review and cabinet lead times, plan on roughly 4 months overall.
Ready to Plan Your Wheaton Kitchen?
Craft Kitchen & Bath designs, builds and installs kitchens for homeowners in Wheaton and across the western suburbs from our showroom at 604 S Route 59 in Naperville. Bring your measurements, a few photos of your current kitchen and your wish list, and we will walk you through cabinet lines, countertop slabs and layout options in person. Request your free design consultation or call (224) 288-4154.