If you live in Plainfield, there is a good chance your kitchen was built during the subdivision boom of the late 1990s and 2000s. Those kitchens were solid for their day: oak or maple cabinets, a builder-grade granite top, a small island and a microwave hood over the range. Twenty-plus years later, the doors are worn at the handles, the island is too small for how families actually live, and the lighting is one fixture in the middle of the ceiling. This guide walks Plainfield homeowners through what a kitchen remodel costs today, what the Village of Plainfield expects for permits, which design choices are holding up best, and how to plan the project so it finishes on time.
We are a design-build kitchen and bath company based on Route 59 in Naperville, a straight shot up the road from Plainfield. Everything below comes from what we see on real projects in Will County, plus published cost and design data you can check yourself.

Plainfield Kitchen Remodeling at a Glance
- Typical budget: about $28,000 to $85,000 for most projects; $150,000 and up for a full gut with structural changes and premium finishes.
- Timeline: 6 to 10 weeks of construction after design, selections and permits are complete.
- Permits: issued by the Village of Plainfield Building Department through its online portal.
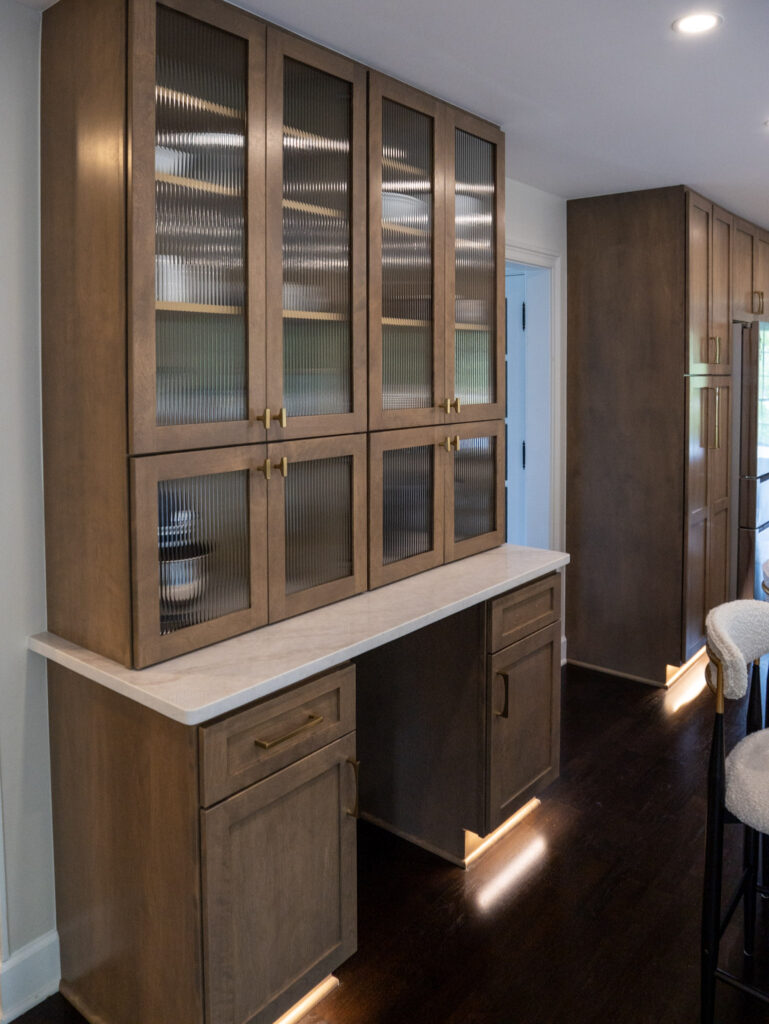
- Most requested upgrades: bigger islands, full-height pantry cabinets, quartz countertops, under-cabinet lighting and a dedicated coffee or beverage station.
What Makes Plainfield Kitchens Different
Plainfield grew fast, and most neighborhoods were built by a handful of production builders. That has two practical effects on a remodel. First, many homes share the same footprint, so the layout problems tend to repeat: an island that is too narrow to seat anyone comfortably, a corner sink, a cramped walkway between the island and the range, and a lot of wasted space above the upper cabinets. Second, the bones are usually good. Floor joists are engineered, the basements are dry, and electrical panels are big enough to handle new circuits. That means more of your budget can go into things you see and use every day rather than into fixing hidden problems.
Homes near the historic downtown along Lockport Street are a different story. Older houses there can have plaster walls, undersized wiring and plumbing that has been patched several times. If you live in one of those homes, plan for a slightly larger contingency, around 15 percent instead of 10.
How Much Does a Kitchen Remodel Cost in Plainfield?
The most useful national benchmark is the annual Cost vs. Value report. In its 2025 edition, a minor midrange kitchen remodel (new cabinet fronts, countertops, sink, appliances and flooring in the existing layout) averaged about $28,458 and recouped roughly 113 percent of its cost at resale. A major midrange remodel averaged about $82,793 and recouped around 51 percent, while an upscale remodel averaged about $164,104 and recouped roughly 36 percent.
In Plainfield, real budgets track those ranges closely:
- Refresh ($25,000 to $45,000): keep the layout, replace or reface cabinets, add quartz countertops, a new backsplash, sink, faucet and lighting.
- Full remodel ($50,000 to $95,000): new semi-custom cabinets, a larger island, upgraded appliances, new flooring and modest layout changes like moving the sink or adding a pantry wall.
- Open-concept or luxury ($100,000+): removing or opening walls, custom cabinetry, professional-style appliances and high-end stone.
Cabinets are almost always the biggest single line item, usually 30 to 40 percent of the total, so that is where design decisions have the biggest effect on price. Our guide to affordable kitchen cabinets explains where you can save without ending up with boxes that sag in five years.
Permits for a Kitchen Remodel in Plainfield
Permits in Plainfield are handled by the Village of Plainfield Building Department, and applications are submitted through the Village’s online Permitting and Licensing Portal. As a general rule, replacing cabinets and countertops in place is light work, but once you add circuits, move plumbing, relocate a gas line, change a wall or alter ventilation, you need a permit and inspections.
Here is what to expect on a typical kitchen permit in Plainfield:
- A floor plan showing the existing and new layout, including appliance and fixture locations.
- An electrical plan showing new circuits and outlet locations, including countertop and island receptacles.
- Plumbing details if the sink, dishwasher or gas line is moving.
- Rough inspections before walls are closed, and a final inspection when the work is done.
Plumbing work in Illinois must be performed by a licensed plumber under the state plumbing program run by the Illinois Department of Public Health. Ask any contractor you interview who will be doing the plumbing and whether that person holds an Illinois license. When we take on a Plainfield project, we prepare the drawings, submit the permit and schedule the inspections, so you do not have to manage the portal yourself.
Design Ideas That Work in Plainfield Homes
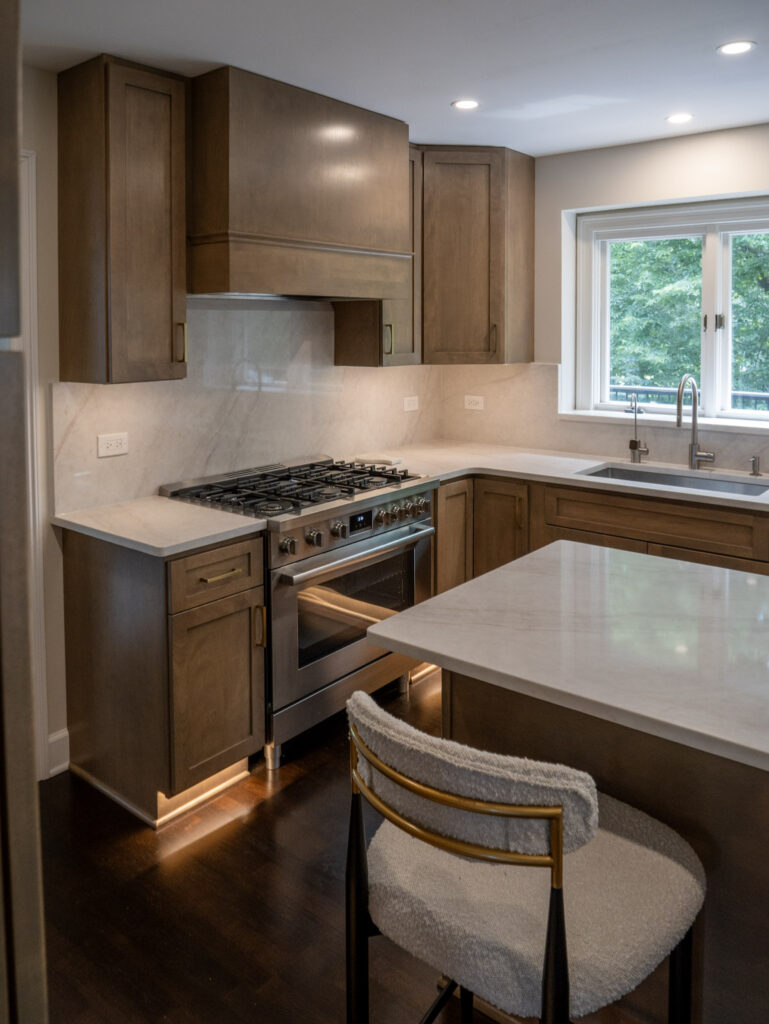
According to the NKBA 2026 Kitchen Trends Report, 72 percent of design professionals named transitional as the leading kitchen style. That matches what Plainfield homeowners ask for: clean shaker or slab doors, warm wood or soft painted colors, and hardware that feels current without chasing a trend.
Make the island do more
The single biggest improvement in most Plainfield kitchens is a properly sized island. Aim for at least 42 inches of walkway on the working sides and 24 inches of width per seat. If the room allows it, an island of 8 to 10 feet gives you prep space, storage and seating for four.
Mix finishes on purpose
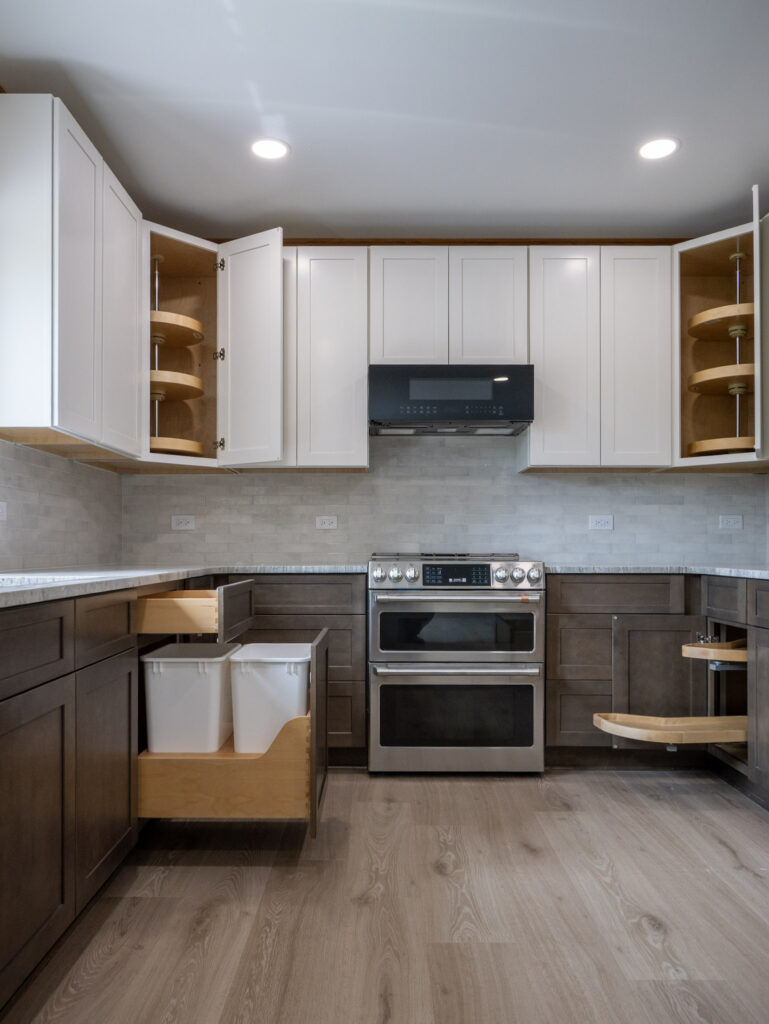
Two-tone kitchens are popular for a reason. A painted perimeter with a stained wood island, or the reverse, adds depth without making the room feel busy.
Use every corner
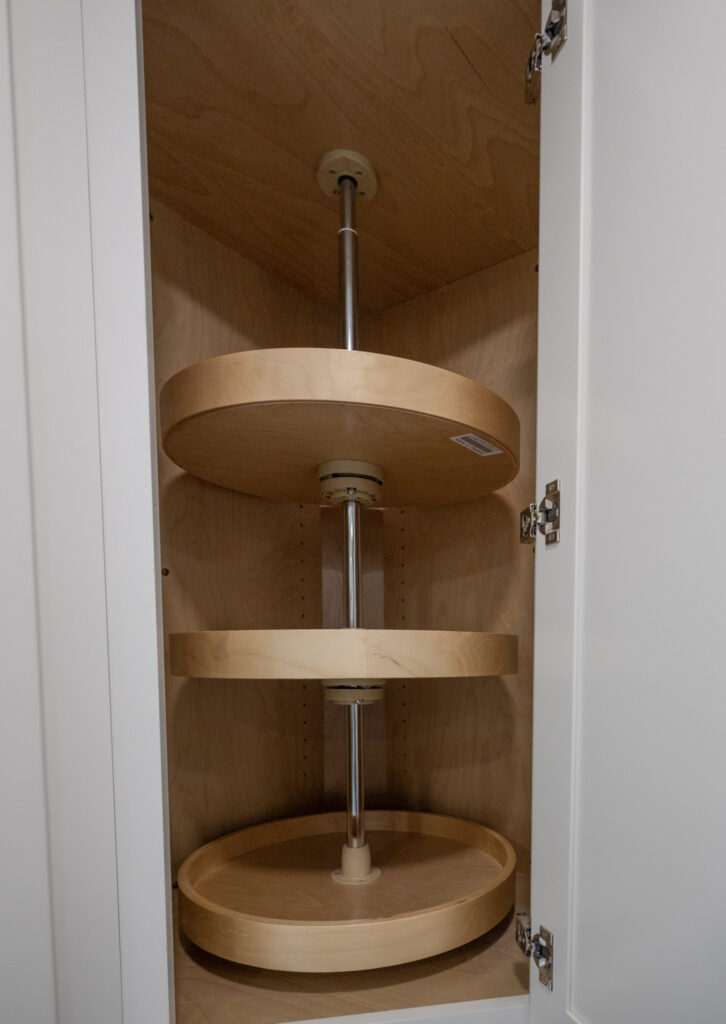
Builder kitchens often have a blind corner that turns into a black hole for pots. A lazy Susan or a pull-out corner system fixes that for a few hundred dollars.
Cabinets and Countertops
For most Plainfield projects, semi-custom cabinetry hits the right balance of quality, price and design flexibility. It gives you more sizes, finishes and interior storage options than stock lines without the cost or lead time of full custom. If your kitchen has odd angles or you want furniture-style details, read our page on custom kitchen cabinets and our comparison of the best-quality kitchen cabinets before you decide.
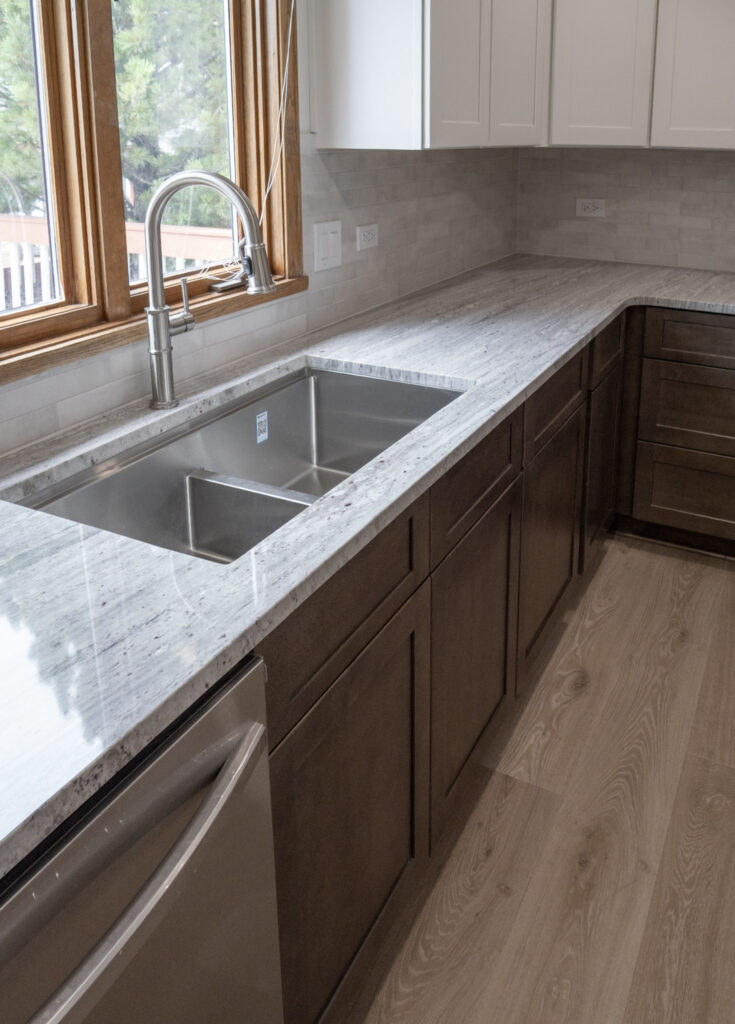
Quartz is still the most requested countertop because it needs no sealing and resists staining, but quartzite and porcelain slabs are gaining ground for people who want a more natural look. See where to compare slabs in person in our guide to buying countertops.
How Long Does a Plainfield Kitchen Remodel Take?
- Design and selections (2 to 4 weeks): measurements, layout, 3D renderings, cabinet and stone choices. You can try our kitchen visualizer to test colors before you visit.
- Permits and ordering (3 to 6 weeks): permit review runs while cabinets are in production.
- Demolition and rough-in (1 to 2 weeks): tear-out, electrical, plumbing and rough inspections.
- Cabinets, countertops and finishes (3 to 5 weeks): install, template, fabricate and set stone, then backsplash, lighting and appliances.
- Final inspection and punch list (about 1 week).
Questions to Ask a Plainfield Kitchen Contractor
- Will you pull the permit with the Village of Plainfield, and who meets the inspectors?
- Who is your plumber, and is that person licensed in Illinois?
- Is design included, and will I see drawings or renderings before I sign?
- What is your schedule, and who is my day-to-day contact?
- Can I see finished kitchens like mine? Our project gallery shows recent work.
Planning Other Projects at the Same Time?
Many Plainfield families bundle the kitchen with a bathroom remodel or a basement finish to cut down on disruption and share trades. Learn more about our full kitchen remodeling process, or read our neighboring city guides for Naperville, Oswego, Bolingbrook and Aurora.
Frequently Asked Questions About Kitchen Remodeling in Plainfield
How much does a kitchen remodel cost in Plainfield, IL?
Most Plainfield kitchen remodels fall between about $28,000 and $95,000. A refresh that keeps the layout sits at the low end, while a full remodel with new semi-custom cabinets, a larger island and new appliances lands in the middle. Open-concept or luxury projects can exceed $150,000.
Do I need a permit to remodel my kitchen in Plainfield?
Yes, if the work includes new electrical circuits, plumbing or gas changes, wall changes or ventilation changes. Permits are issued by the Village of Plainfield Building Department through its online portal.
How long does a kitchen remodel take in Plainfield?
Construction usually takes 6 to 10 weeks. Including design, selections, permits and cabinet ordering, plan on about 3 to 4 months from first meeting to a finished kitchen.
Is a kitchen remodel worth it for resale in Plainfield?
Smaller, well-planned updates return the most. The 2025 Cost vs. Value report found that a minor midrange kitchen remodel recouped about 113 percent of its cost, while larger remodels recouped less but add more day-to-day value.
Can I stay in my home during a kitchen remodel?
Most families do. We seal off the work area, set up a temporary kitchen with your refrigerator and microwave, and keep the rest of the house usable.
Ready to Plan Your Plainfield Kitchen?
Craft Kitchen & Bath designs, builds and installs kitchens for homeowners in Plainfield and across the western suburbs from our showroom at 604 S Route 59 in Naperville. Bring your measurements, a few photos of your current kitchen and your wish list, and we will walk you through cabinet lines, countertop slabs and layout options in person. Request your free design consultation or call (224) 288-4154.