
Ask a Bolingbrook homeowner what they would change about their house, and the kitchen usually comes up first. Maybe it is a split-level where the kitchen feels boxed in, a raised ranch with a tiny galley, or a 1990s two-story that still has the original oak cabinets and a peninsula nobody can walk around.
We work in Bolingbrook kitchens regularly, and our showroom on Route 59 in Naperville is an easy drive up from the village. This guide shares what we tell Bolingbrook homeowners before they start: how to plan around your home’s layout, what kitchen remodeling in Bolingbrook typically costs, how the Village permit process works, and how to avoid the most common mistakes.
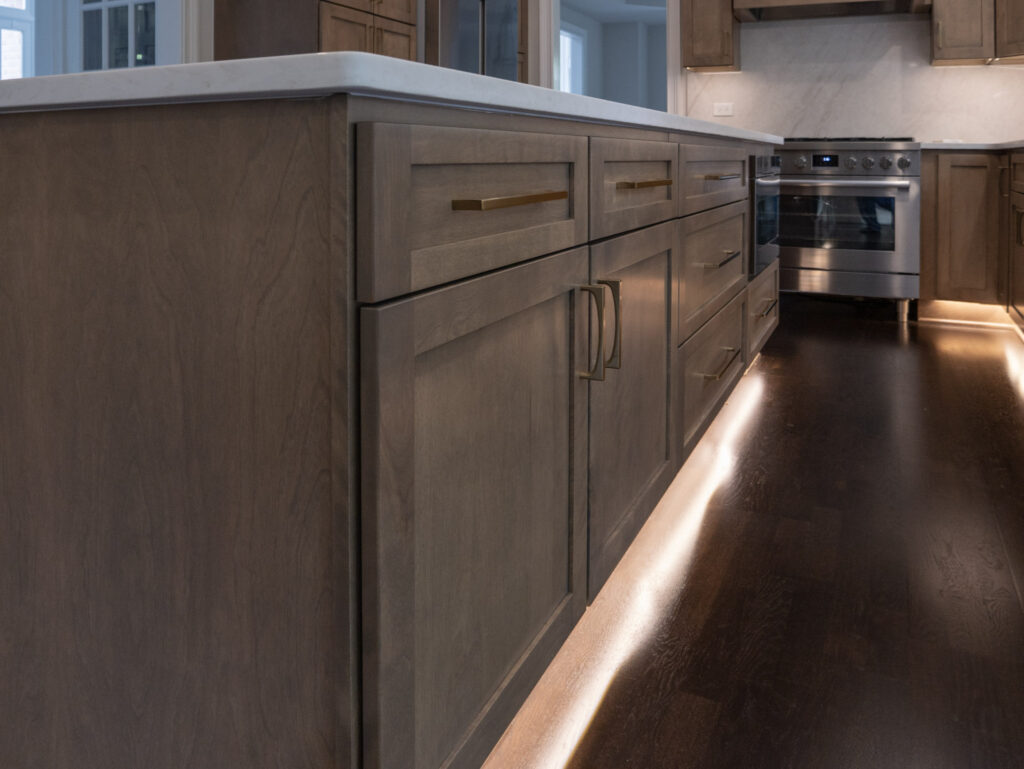
Kitchen remodeling in Bolingbrook at a glance
- Typical budgets: based on 2025 national averages, about $28,500 for a midrange refresh, about $83,000 for a midrange full remodel and about $164,000 for an upscale project.
- Permits: the Village of Bolingbrook Building Division handles permits, and applications are submitted online through the Village’s Permit Portal.
- Inspections: must be requested at least three business days in advance.
- Codes are changing: permit submittals on or after January 1, 2027 must follow updated codes, including the 2024 International Residential Code and the 2023 National Electrical Code.
- Timeline: most remodels take 6 to 12 weeks of construction, plus design and ordering time.
Planning around Bolingbrook home styles
Bolingbrook grew quickly after it was incorporated in the 1960s, so the village has a wide mix of ranches, raised ranches and split-levels from its early decades, along with two-story homes from the 1990s and 2000s. Each style comes with its own kitchen challenges and opportunities.
Split-levels and raised ranches
These homes often have a compact kitchen on the main level, tucked between the living room and a short stair run. The most common request we get is to open the kitchen to the living or dining room. That can be done beautifully, but walls in these homes are sometimes load-bearing, so the plan may need a beam. Done well, it turns a closed-off kitchen into the center of the home without adding square footage.
Ranch homes
Single-story ranches are ideal for families planning to stay long term. Because everything is on one level, a ranch kitchen remodel is a great time to think about accessibility: wider walkways, drawers instead of deep base shelves, a microwave drawer instead of an over-the-range unit, and good task lighting.
1990s and 2000s two-story homes
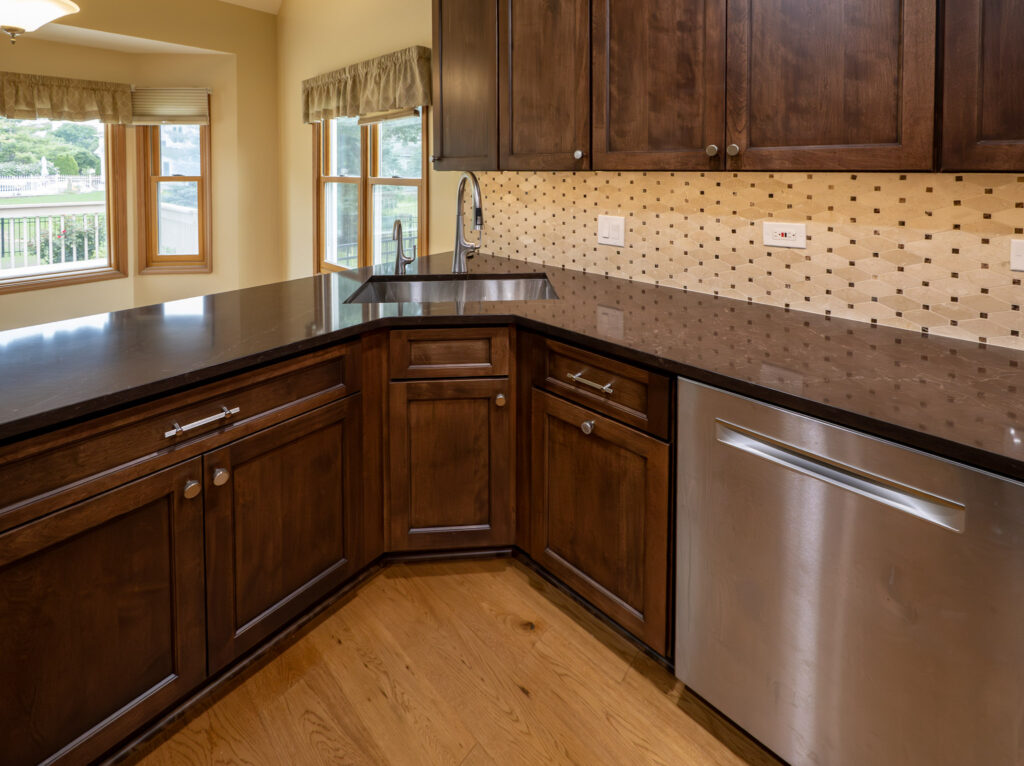
These kitchens usually have generous space but dated finishes: honey oak cabinets, laminate or tile counters, soffits and a peninsula. Swapping the peninsula for a full island, taking cabinets to the ceiling and upgrading lighting can make them feel brand new.
How much does a kitchen remodel cost in Bolingbrook?
Every kitchen is different, but you should have a realistic starting range before you start collecting quotes. The 2025 Cost vs. Value Report gives these national averages:
- Minor kitchen remodel, midrange: about $28,458. The layout stays the same, with new cabinet fronts or cabinets, counters, sink and appliances. It recovered roughly 113% of its cost at resale.
- Major kitchen remodel, midrange: about $82,793. New semi-custom cabinets, an island, flooring, lighting and appliances.
- Major kitchen remodel, upscale: about $164,104. Custom cabinets, premium stone, high-end appliances and layout changes.
In Bolingbrook homes, these are the decisions that move the number the most:
- Opening walls. Removing a wall in a split-level or raised ranch may require a beam and structural review.
- Relocating the sink or range. Moving plumbing, gas lines or venting adds labor and inspections.
- Electrical upgrades. Older homes often need new circuits for modern appliances, lighting and outlets.
- Cabinet grade. Stock, semi-custom and custom cabinetry can differ by thousands of dollars in the same room.
- Countertops. Quartzite, waterfall edges and full-height slab backsplashes cost more than standard quartz.
A tip we share with every client: set aside 10 to 15 percent as a contingency. In older homes especially, opening walls can reveal outdated wiring, plumbing or framing that needs attention.
Village of Bolingbrook permits and inspections
Bolingbrook’s Building Division reviews construction to make sure it meets the building codes the Village has adopted. Here is what to know before your remodel starts:
- Apply online. Building permit applications and status checks go through the Village’s online Permit Portal.
- Inspections are required. Approved permits are subject to inspection, and requests must be made at least three business days in advance. Inspections are scheduled first come, first served.
- New codes from 2027. Starting January 1, 2027, permit submittals must follow updated codes, including the 2024 International Residential Code and the 2023 National Electrical Code. If your project will be submitted in 2027, your plans should be drawn to the new codes.
- Licensed plumbing. In Illinois, plumbing work must be done by a plumber licensed through the Illinois Department of Public Health.
The Building Division is located at 375 W. Briarcliff Road and can be reached at (630) 226-8470. Bolingbrook sits in both Will and DuPage counties, but the Village handles building permits for homes inside village limits. If your address is in unincorporated areas nearby, check with the county instead.
Your contractor should handle the permit application, drawings and inspection scheduling. If someone suggests skipping the permit, consider it a red flag. Unpermitted work can cause problems when you sell or file an insurance claim.
Design ideas that work in Bolingbrook kitchens
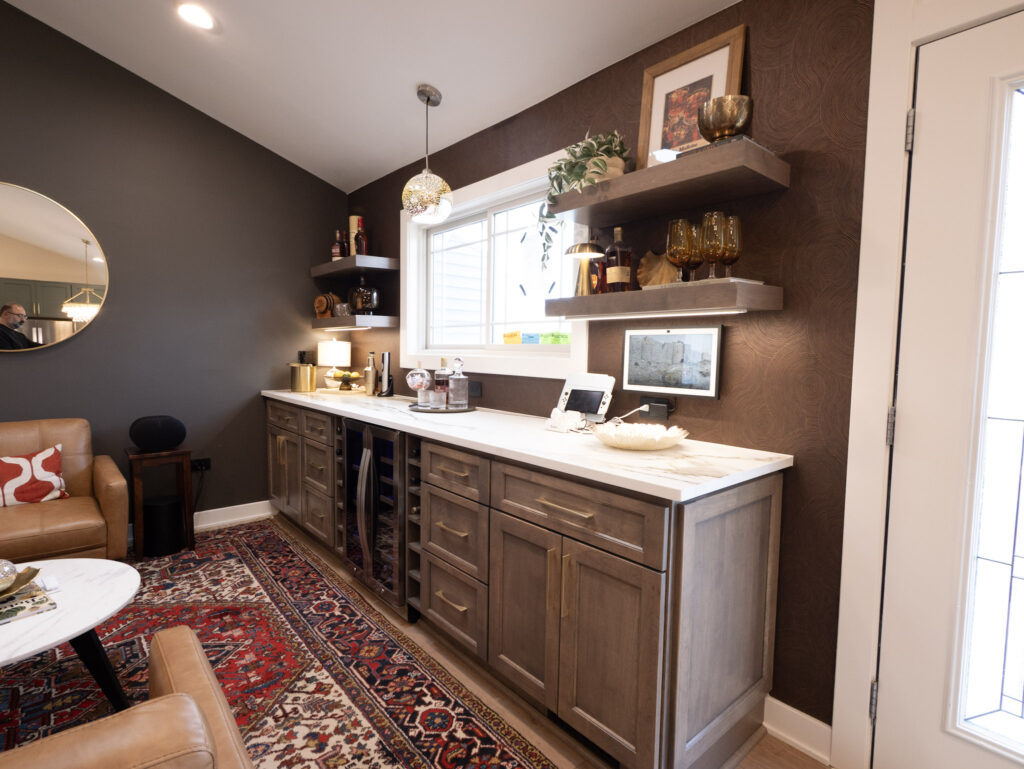
The NKBA 2026 Kitchen Trends Report found that designers expect transitional, timeless style to dominate over the next few years. That matches what we see in Bolingbrook: homeowners want kitchens that feel fresh but will not look dated in five years. Ideas that consistently work well:
- Cabinets to the ceiling. Removing old soffits and running cabinets up adds storage and makes the room feel taller.
- Warm wood and natural tones. Walnut, oak and stained maple, often paired with soft whites or muted greens.
- Quartz counters. Durable, stain resistant and easy to clean, ideal for busy families.
- A dedicated coffee or beverage station. Great for households where several people use the kitchen at once.
- Layered lighting. Recessed, pendant, under-cabinet and toe-kick lighting, each on its own switch.
- Smart storage. Pull-out trash and recycling, deep pot drawers, tray dividers and corner solutions that actually use the space.
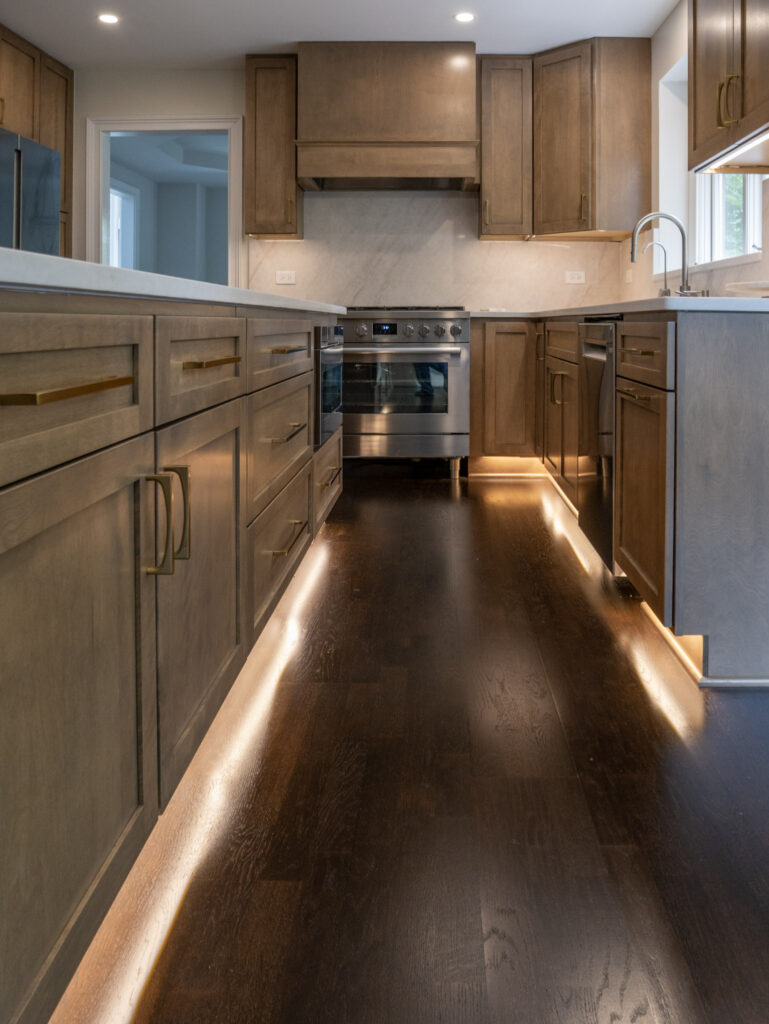
Want to preview colors and door styles first? Our free kitchen visualizer lets you experiment before you visit the showroom.
Choosing cabinets and countertops
Cabinets set the tone for the whole kitchen and take the most daily wear. Look at the cabinet box, not just the door: solid construction, sturdy drawers, full-extension soft-close slides and good hinges. Learn more in our guides to custom kitchen cabinets, choosing quality cabinets and affordable kitchen cabinets.
For countertops, compare samples in person under your own lighting if possible. Our article on where to buy countertops explains quartz, quartzite and granite options.
How long does a Bolingbrook kitchen remodel take?
Most kitchen remodels take 6 to 12 weeks of construction, and projects that move walls or plumbing can run longer. A typical project with us looks like this:
- Consultation and measuring: we visit your home, check the structure and systems, and learn how your family uses the kitchen.
- 3D design and selections: layout, cabinets, counters, tile and fixtures, plus an itemized estimate.
- Ordering and permits: cabinets are ordered early, and the permit application goes to the Village.
- Demolition and rough-in: tear-out, framing changes, plumbing and electrical rough-in, then inspections.
- Installation: drywall, flooring, cabinets, countertop templating and installation, backsplash.
- Final details: appliances, lighting, hardware, touch-ups, final inspection and a walkthrough with you.
Because inspections must be requested three business days ahead, a contractor who plans inspections early keeps your project moving.
Questions to ask before hiring a kitchen contractor
- Are you insured, and can you send a certificate of insurance?
- Will you pull the Village permit and schedule inspections?
- Who does the plumbing and electrical work, and are they licensed?
- Can I see completed kitchens and read local reviews?
- Is the estimate itemized, and how are surprises and change orders handled?
See examples in our remodeling projects gallery, along with our bathroom remodeling and basement finishing work. Nearby? Read our guides to kitchen remodeling in Naperville and kitchen remodeling in Aurora.
Frequently asked questions
How much does a kitchen remodel cost in Bolingbrook, IL?
Based on 2025 national averages, a midrange kitchen refresh costs about $28,500, a midrange full remodel about $83,000 and an upscale remodel about $164,000. Wall removal, plumbing moves and cabinet grade have the biggest impact on the final price.
Do I need a permit for a kitchen remodel in Bolingbrook?
Most kitchen remodels that involve plumbing, electrical or structural work need a permit from the Village of Bolingbrook Building Division. Applications are submitted online through the Village’s Permit Portal, and inspections must be requested at least three business days in advance.
What building codes apply to Bolingbrook remodels in 2027?
Starting January 1, 2027, the Village enforces updated codes for new permit submittals, including the 2024 International Residential Code and the 2023 National Electrical Code.
How long does a kitchen remodel take?
Most remodels take 6 to 12 weeks of construction, plus time for design, cabinet ordering and permit review beforehand.
Can I open up the kitchen in my split-level or raised ranch?
Often, yes. Many walls can be removed or opened, but some are load-bearing and need a beam. A contractor should check the structure and include it in the permit drawings.
Plan your Bolingbrook kitchen with a local team
A kitchen remodel is a big investment, and the right plan makes all the difference. Visit our showroom at 604 S Route 59 in Naperville to see cabinets, countertops and flooring in person, request a free 3D design and in-home estimate, or call us at (224) 288-4154. We will give you honest options, clear pricing and a realistic schedule.