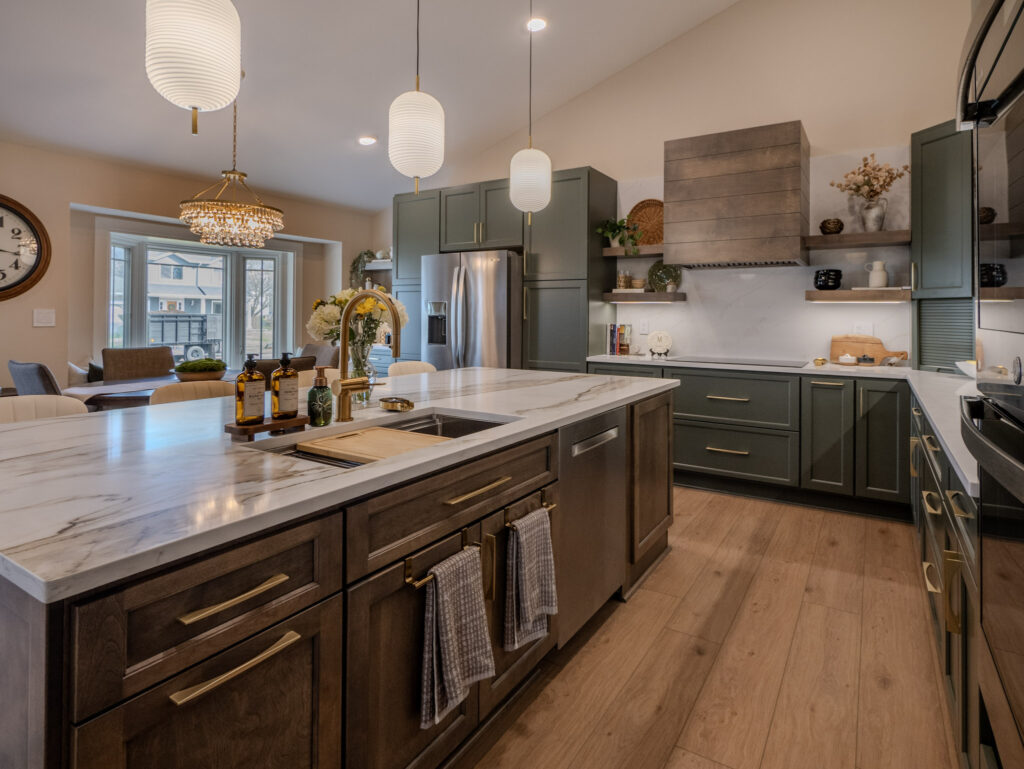
Lisle calls itself the Arboretum Village, and many of its homeowners care as much about light, greenery and natural materials as they do about square footage. That shows up in the kitchens we design here. Lisle has a wide mix of housing: 1960s and 1970s ranches and split-levels, 1980s and 1990s two-stories, and a large number of townhomes and condos near the I-88 corridor and the Metra station. Each type has its own remodeling challenges. This guide covers what a kitchen remodel in Lisle costs, how permits work with the Village, what to plan for in a condo or townhome, and the design ideas that are holding up best right now.
Craft Kitchen & Bath is a design-build kitchen and bath company with a showroom on Route 59 in Naperville, about fifteen minutes from Lisle. The advice below comes from projects we have designed and built in DuPage County.
Lisle Kitchen Remodeling at a Glance
- Typical budget: about $25,000 to $90,000; more for wall removal and custom cabinetry.
- Timeline: 6 to 10 weeks of construction once design and permits are done.
- Permits: handled by the Village of Lisle Development Services Department.
- Common goals: opening a closed split-level kitchen, adding an island, better storage in compact condo kitchens and warmer, nature-inspired finishes.
Lisle Home Types and What They Mean for Your Kitchen
Ranches and split-levels
Older Lisle homes often have a kitchen tucked behind a wall, separated from the family room. Opening that wall is the most requested change we see. Before anyone swings a hammer, we confirm whether the wall is load-bearing and what runs inside it. A bearing wall can still come out, but it needs a properly sized beam, posts carried to the foundation, and an engineered drawing for the permit. Budget roughly $8,000 to $20,000 for that work depending on the span and whether ductwork has to be rerouted.
Townhomes and condos
If you live in a townhome or condo, check your association rules before you design anything. Many associations require approval for work that affects shared walls, plumbing stacks or flooring sound ratings, and some limit work hours and elevator or dumpster use. Kitchens in these units are often galley or L-shaped, so smart storage matters more than square footage: drawers instead of base doors, tall pantry pull-outs, appliance garages and a microwave drawer to free up wall space.
Newer two-stories
Homes from the late 1980s onward usually already have an open plan. Here, remodels focus on replacing tired oak cabinets, rebalancing the island and adding lighting layers.
What Does a Kitchen Remodel Cost in Lisle?
The 2025 Cost vs. Value report is a good reality check. It put a minor midrange kitchen remodel at about $28,458, recouping roughly 113 percent at resale. A major midrange remodel averaged about $82,793 and recouped about 51 percent, and an upscale remodel averaged about $164,104 with roughly 36 percent recouped.
For Lisle homes, we typically see:
- Condo or townhome kitchen ($25,000 to $55,000): new cabinets, quartz countertops, backsplash, sink and lighting in the existing footprint.
- Single-family remodel ($50,000 to $95,000): semi-custom cabinets, a new or larger island, new appliances and flooring.
- Open-concept renovation ($90,000 and up): structural wall removal, relocated plumbing and gas, custom cabinetry and premium surfaces.
Kitchen Remodel Permits in Lisle
Building permits in Lisle are issued by the Village’s Development Services Department at 925 Burlington Avenue, and remodel permits can be applied for online. Kitchen work that adds or changes electrical circuits, moves plumbing or gas, alters walls or changes ventilation needs a permit and inspections, typically a rough inspection before walls are closed and a final inspection at the end.
One detail worth knowing: Lisle’s amendments to the residential code state that permit fees are doubled when work starts before the permit is issued. It is one more reason to wait for approval before demolition, even if a contractor is eager to get going.
All plumbing must be done by a plumber licensed through the Illinois Department of Public Health. On our Lisle projects, we prepare the drawings, file the application, coordinate any association approvals and meet the inspectors on site.
Design Trends Lisle Homeowners Are Choosing
The NKBA 2026 Kitchen Trends Report found that 72 percent of design pros named transitional as the top kitchen style. In Lisle, that often takes a nature-inspired turn.
Green and earth-tone cabinetry
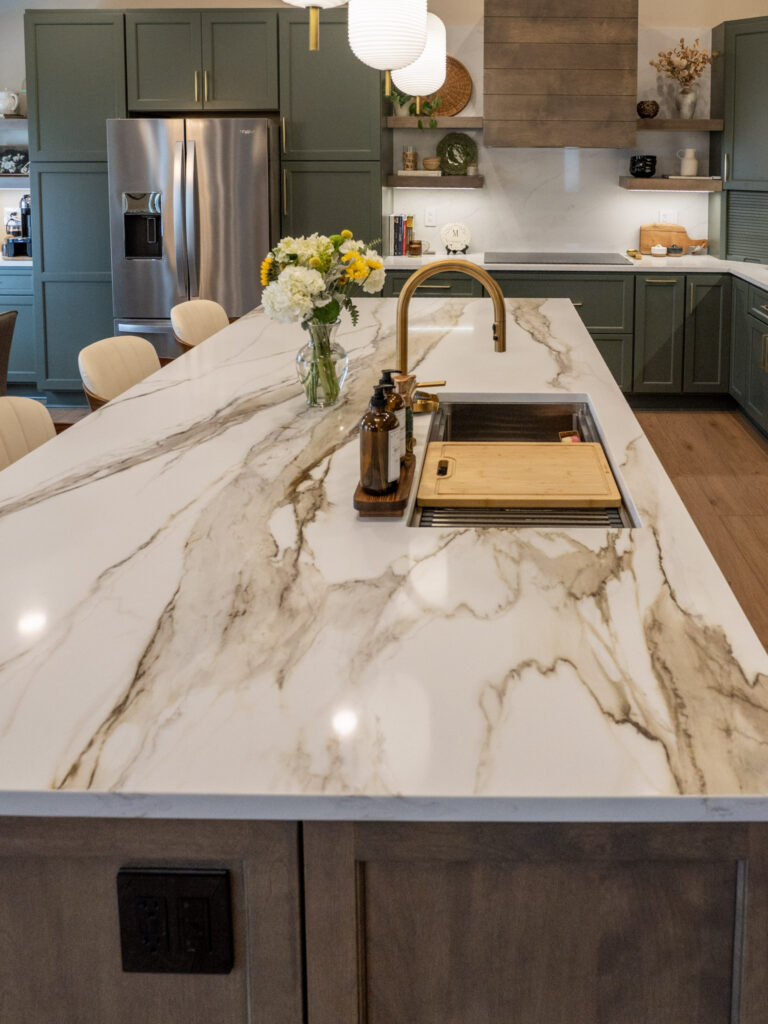
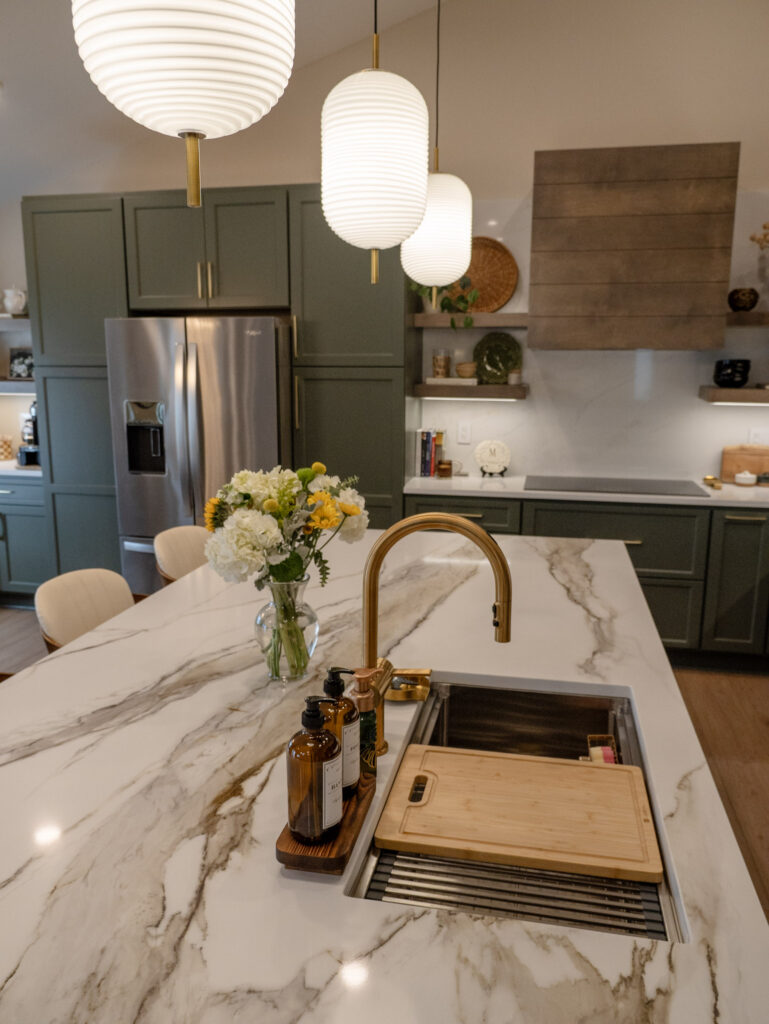
Sage, olive and deep forest greens have replaced gray as the color people ask for most. Paired with white or marble-look counters and brass or bronze hardware, green feels calm and pairs well with wooded views.
Built-in appliances
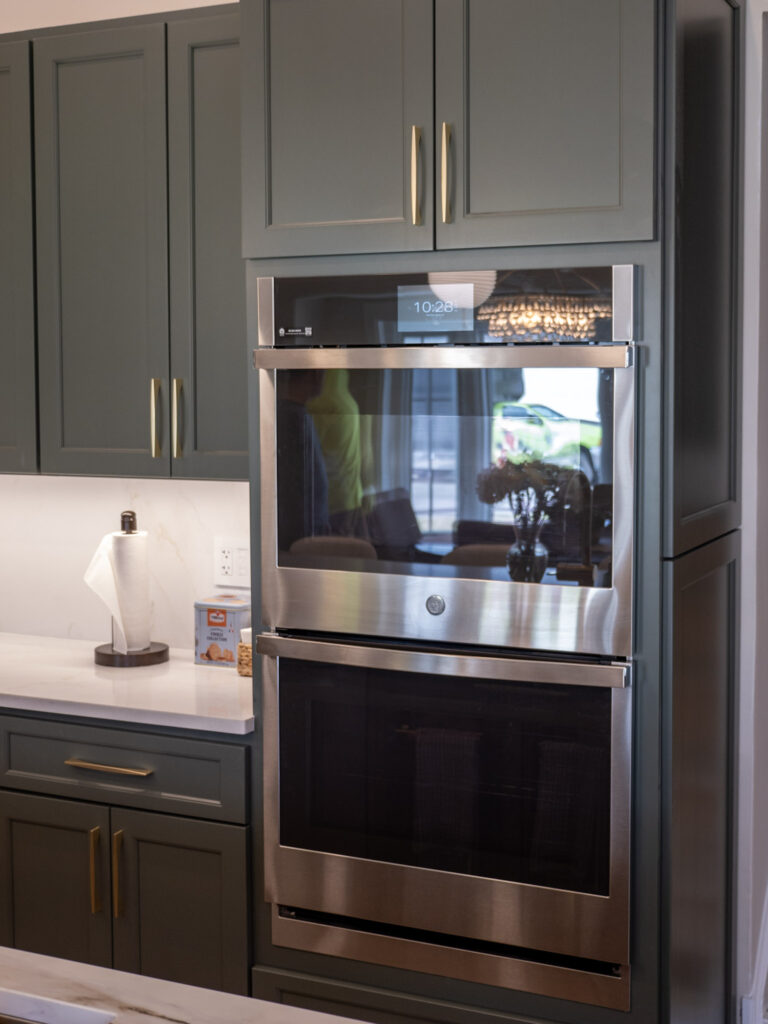
Wall ovens and microwave drawers free up counter space and look cleaner than an over-the-range microwave. They also work well in smaller kitchens where every inch counts.
Storage with a purpose
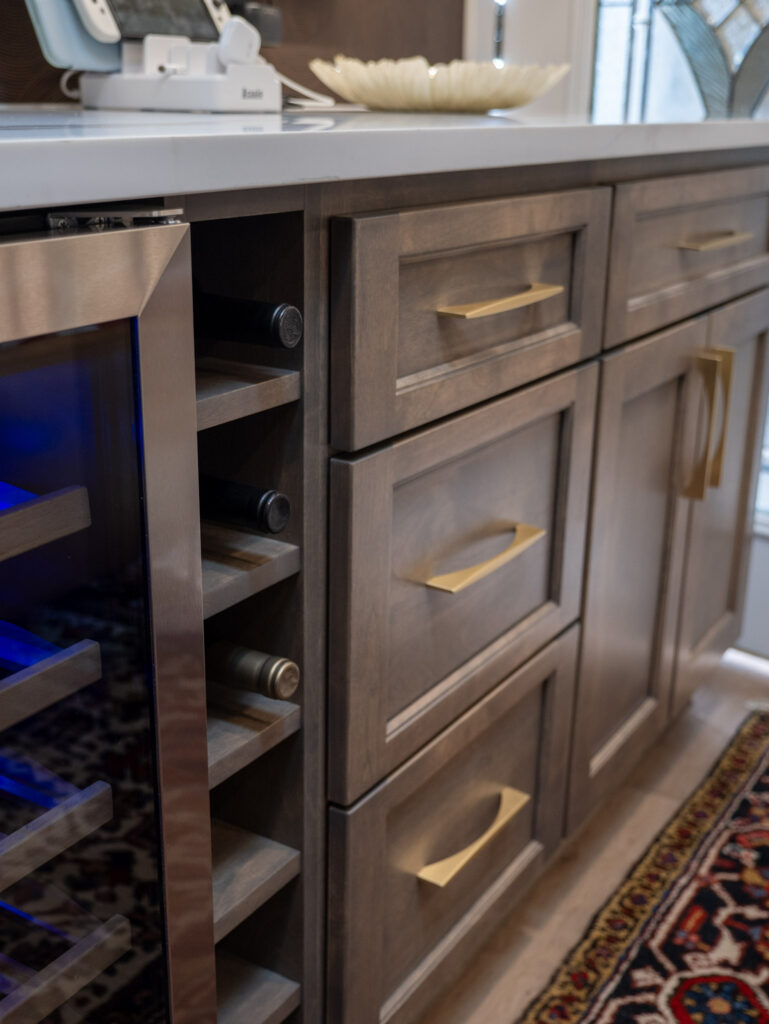
Wine cubbies, deep drawer stacks for pots and pull-out spice racks are small details that make a kitchen feel custom.

Choosing Cabinets and Countertops
Semi-custom cabinets give most Lisle homeowners the right mix of finish options and price. If you have a condo with tight dimensions or a split-level with odd angles, custom sizing can make a big difference; our page on custom kitchen cabinets explains when it is worth it. To compare construction and value, see our breakdowns of the best-quality kitchen cabinets and affordable kitchen cabinets. For countertops, quartz remains the low-maintenance favorite, while quartzite suits people who want real stone; our guide on where to buy countertops covers how to pick a slab.
A Realistic Lisle Remodel Timeline
- Design (2 to 4 weeks): measuring, layout options and 3D renderings. Try color combinations first in our kitchen visualizer.
- Permits, association approval and ordering (3 to 6 weeks).
- Demolition, structural work and rough-ins (1 to 3 weeks).
- Cabinets, countertops, backsplash and appliances (3 to 5 weeks).
- Final inspection and walkthrough.
Questions to Ask Before You Hire
- Have you worked in condos or townhomes with association rules?
- Will you confirm whether my wall is load-bearing and provide engineered drawings if needed?
- Who files the permit with the Village of Lisle and who attends inspections?
- Can I see similar finished projects? Browse our recent projects.
More Planning Resources
Thinking beyond the kitchen? We also handle bathroom remodeling and basement finishing. Read about our kitchen remodeling services, or compare nearby guides for Naperville, Bolingbrook, Plainfield and Aurora.
Frequently Asked Questions About Kitchen Remodeling in Lisle
How much does a kitchen remodel cost in Lisle, IL?
Most Lisle kitchen remodels cost between about $25,000 and $95,000. Condo and townhome kitchens usually fall at the lower end, while single-family remodels with structural wall removal and custom cabinets can exceed $100,000.
Do I need a permit for a kitchen remodel in Lisle?
Yes, for work involving electrical, plumbing, gas, structural or ventilation changes. Permits are issued by the Village of Lisle Development Services Department, and the Village code doubles permit fees when work starts before the permit is issued.
Can I remove a wall to open my split-level kitchen?
Usually, yes. If the wall is load-bearing, it needs a properly sized beam and posts, an engineered drawing and a permit. Expect roughly $8,000 to $20,000 for the structural part of the work.
Do I need HOA approval to remodel a Lisle condo kitchen?
Many associations require approval for work affecting shared walls, plumbing stacks or flooring, and may set work hours. Check your association rules before finalizing your design.
How long does a Lisle kitchen remodel take?
Plan on 6 to 10 weeks of construction, and about 3 to 4 months in total once design, permits, association approval and cabinet ordering are included.
Ready to Plan Your Lisle Kitchen?
Craft Kitchen & Bath designs, builds and installs kitchens for homeowners in Lisle and across the western suburbs from our showroom at 604 S Route 59 in Naperville. Bring your measurements, a few photos of your current kitchen and your wish list, and we will walk you through cabinet lines, countertop slabs and layout options in person. Request your free design consultation or call (224) 288-4154.