Yorkville has changed a lot in the last twenty-five years. The historic river town along the Fox is still there, but most homes today sit in subdivisions built from the early 2000s onward. Many of those houses are now reaching the age where the original kitchen feels tired: builder-grade cabinets with peeling finishes, laminate or entry-level granite tops, a basic appliance package and lighting that leaves the counters in shadow. If you are planning a kitchen remodel in Yorkville, this guide covers realistic costs, how permits work with the United City of Yorkville, and the layout and design changes that make the biggest difference in these homes.
Craft Kitchen & Bath is a design-build kitchen and bath company with a showroom at 604 S Route 59 in Naperville. We serve Yorkville and the rest of Kendall County with design, cabinetry, countertops, permits and construction under one roof.
Yorkville Kitchen Remodeling at a Glance
- Typical budget: about $25,000 to $85,000 for most homes; higher for open-concept or luxury projects.
- Timeline: 6 to 10 weeks of construction once design and permits are complete.
- Permits: United City of Yorkville Building Safety and Zoning Department.
- Most common goals: replacing builder-grade cabinets, upgrading to quartz, adding a bigger island and improving lighting and storage.
Upgrading a Builder-Grade Yorkville Kitchen
Production builders design kitchens to hit a price point, not to fit how a particular family cooks. When we walk through Yorkville kitchens, the same issues come up again and again:
- Short upper cabinets with an empty soffit or dead space above them. Taking cabinets to the ceiling adds storage and makes the room feel taller.
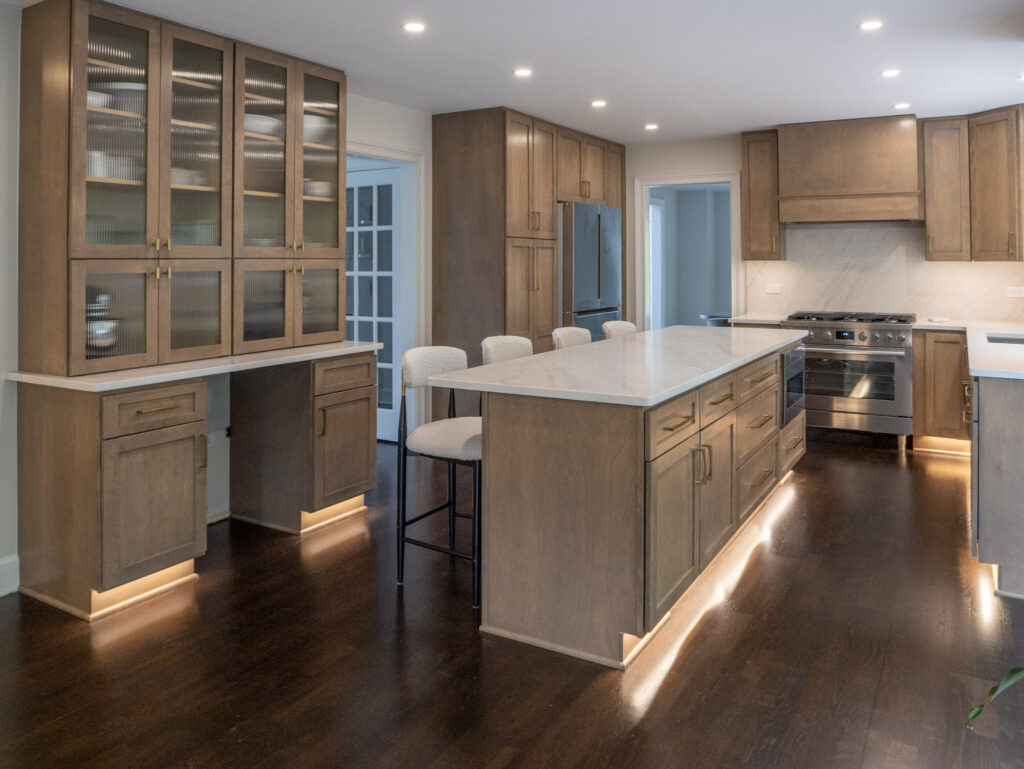
- A small island with no seating or one cramped overhang. A longer island with drawers on the working side is the most requested change.
- Few drawers. Swapping base doors for deep drawers makes pots, pans and dishes far easier to reach.
- One ceiling light. Recessed cans, pendants over the island and under-cabinet LEDs transform how the kitchen works at night.
The good news is that newer homes usually have modern wiring, PEX or copper supply lines and enough panel capacity for new circuits. That keeps surprise costs low and lets more of your budget go to the finishes you will see every day.
Homes near downtown Yorkville and along the river are older and can need more behind-the-walls work. In those houses, plan for a 15 percent contingency rather than the usual 10.
What Does a Kitchen Remodel Cost in Yorkville?
Using national data from the 2025 Cost vs. Value report, a minor midrange kitchen remodel averaged about $28,458 and recouped about 113 percent at resale. A major midrange remodel averaged about $82,793 (about 51 percent recouped) and an upscale remodel about $164,104 (about 36 percent recouped).
In Yorkville, projects usually land in these ranges:
- Refresh ($25,000 to $40,000): new countertops, backsplash, sink, faucet, hardware and lighting with painted or refaced cabinets.
- Full remodel ($45,000 to $85,000): new semi-custom cabinets to the ceiling, larger island, new appliances and flooring.
- Open-concept or luxury ($90,000+): wall removal, relocated plumbing or gas, custom cabinetry and premium appliances.
Cabinets typically account for 30 to 40 percent of the total. Our guides to affordable kitchen cabinets and best-quality kitchen cabinets show where to invest and where to save.
Yorkville Kitchen Remodel Permits
The United City of Yorkville states on its building permit information page that virtually every home improvement requires a building permit. Permits are handled by the Building Safety and Zoning Department at City Hall, 651 Prairie Pointe Drive.
A few practical points:
- Applications can be submitted in person or by email, and the City contacts the applicant once the permit is approved.
- Yorkville’s adopted codes include the 2018 International Residential Code, the 2017 National Electrical Code and the Illinois State Plumbing Code.
- Inspections are scheduled with the department, generally one business day in advance.
- Homes in unincorporated parts of the Yorkville area fall under Kendall County’s building department instead of the City, so confirm which one covers your address.
Plumbing work must be done by a plumber licensed through the Illinois Department of Public Health. On our Yorkville projects, we prepare the drawings, submit the application, schedule inspections and meet the inspectors on site.

Design Ideas Yorkville Homeowners Love
According to the NKBA 2026 Kitchen Trends Report, 72 percent of design professionals named transitional the leading style. In Yorkville, that usually means a blend of warm wood and clean, simple lines.
Warm wood tones
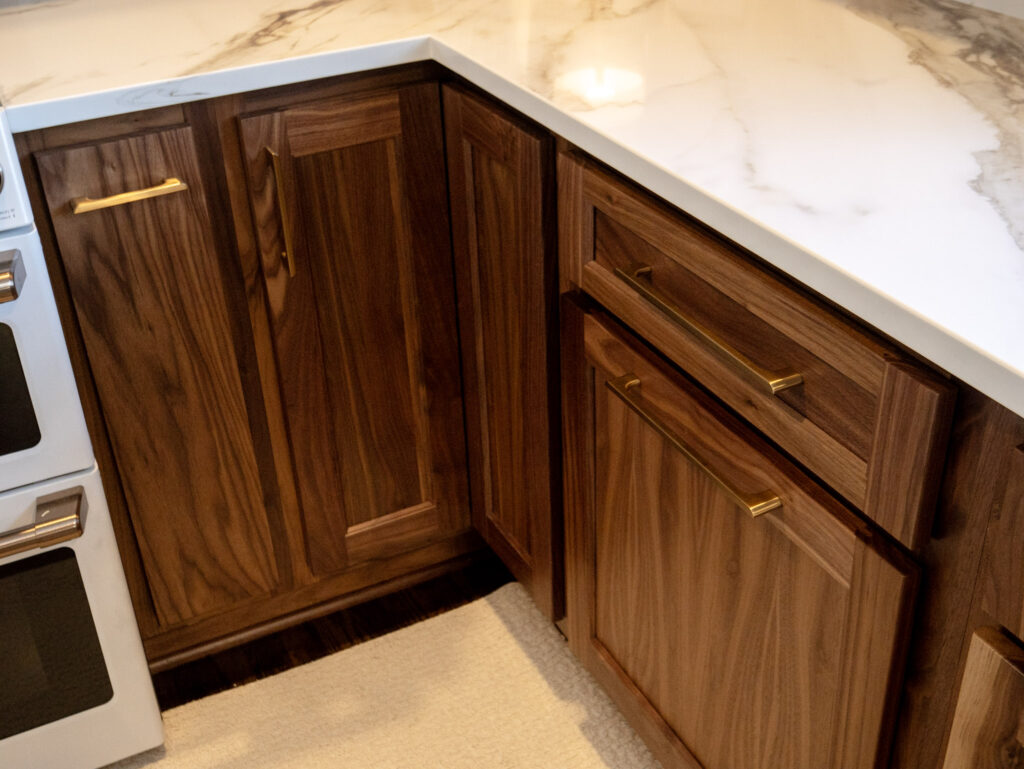
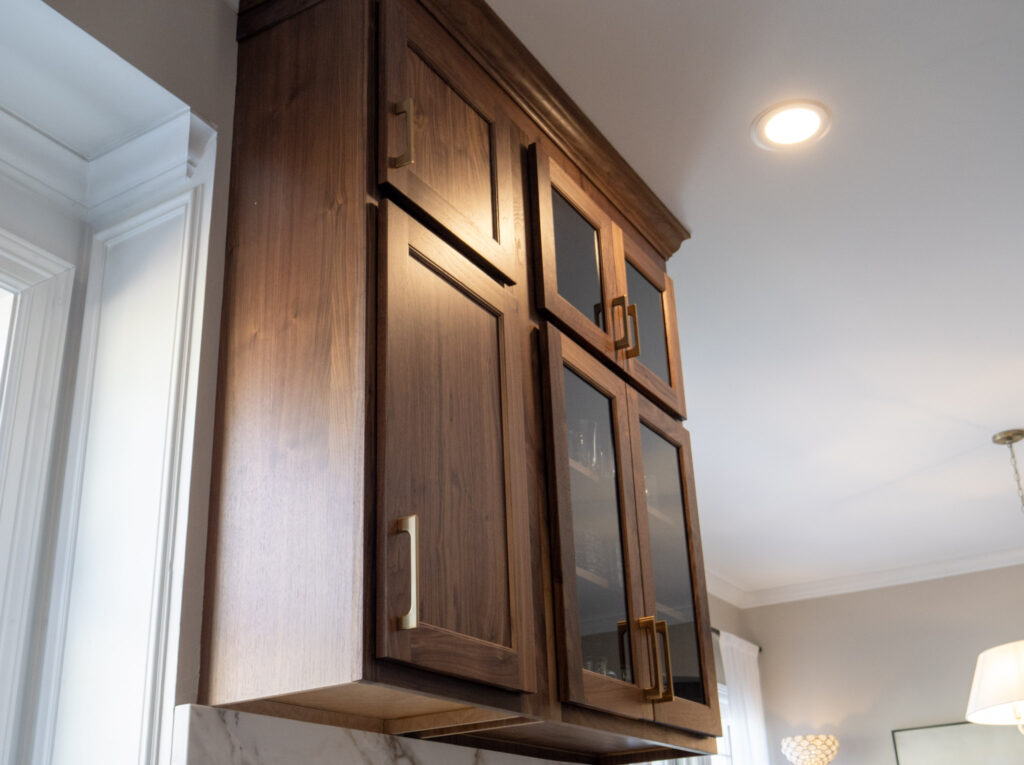
Walnut and rich brown stains are replacing the light maple and gray paint common in builder kitchens. Paired with a white quartz top, they feel warm without looking dated.
Slab backsplashes
Running the countertop material up the wall behind the sink or range creates a seamless, easy-to-clean surface.
Built-in appliances
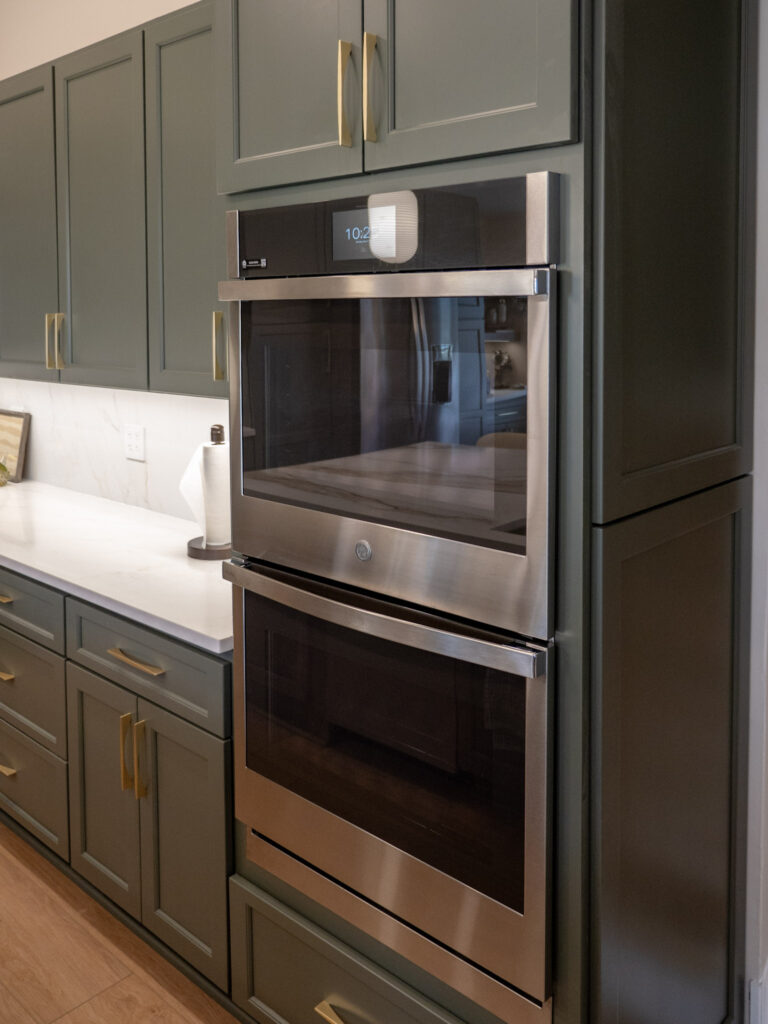
Double wall ovens, panel-ready refrigerators and microwave drawers create a cleaner, more custom look.
Furniture-style storage
A hutch with glass doors on the dining side of the kitchen adds display space and makes an open plan feel finished.
Cabinets and Countertops
For most Yorkville homes, semi-custom cabinetry offers the best balance of quality and price, with the flexibility to run cabinets to the ceiling and add organizers. If you want furniture-style details or unusual sizes, see our page on custom kitchen cabinets. Quartz is the most popular counter for busy families, and you can learn how to compare slabs in our countertop buying guide.
How Long Does It Take?
- Design and selections (2 to 4 weeks). Experiment with colors first in our kitchen visualizer.
- Permit approval and cabinet ordering (3 to 6 weeks).
- Demolition and rough-ins (1 to 2 weeks).
- Cabinets, countertops, backsplash and appliances (3 to 5 weeks).
- Final inspection and walkthrough.

Questions to Ask Your Contractor
- Do you work in Yorkville regularly, and will you handle the City permit and inspections?
- Is design included, and will I see a 3D rendering before I commit?
- Who is my point of contact, and how will you protect the rest of my home?
- Can I see completed kitchens? Visit our project gallery.
More From Our Team
Many Yorkville homeowners pair a kitchen update with a bathroom remodel or basement finishing. Read more about our kitchen remodeling services, or see our guides for nearby Oswego, Plainfield, Aurora and Naperville.
Frequently Asked Questions About Kitchen Remodeling in Yorkville
How much does a kitchen remodel cost in Yorkville, IL?
Most Yorkville kitchen remodels cost between about $25,000 and $85,000. A refresh with new countertops and refaced cabinets is at the low end, while open-concept or luxury remodels can run $90,000 or more.
Do I need a permit to remodel my kitchen in Yorkville?
Most likely, yes. The United City of Yorkville says virtually every home improvement requires a building permit. Permits are handled by the Building Safety and Zoning Department at City Hall.
What building codes apply to kitchen remodels in Yorkville?
Yorkville lists the 2018 International Residential Code, the 2017 National Electrical Code and the Illinois State Plumbing Code among its adopted codes.
How can I make a builder-grade kitchen feel custom?
Run cabinets to the ceiling, add a larger island with drawers, swap base doors for drawers, upgrade to quartz and add layered lighting. These changes make the biggest difference in newer subdivision homes.
How long does a Yorkville kitchen remodel take?
Expect 6 to 10 weeks of construction and about 3 to 4 months total once design, permits and cabinet ordering are included.
Ready to Plan Your Yorkville Kitchen?
Craft Kitchen & Bath designs, builds and installs kitchens for homeowners in Yorkville and across the western suburbs from our showroom at 604 S Route 59 in Naperville. Bring your measurements, a few photos of your current kitchen and your wish list, and we will walk you through cabinet lines, countertop slabs and layout options in person. Request your free design consultation or call (224) 288-4154.