
Oswego has changed a lot over the past few decades. The historic village center along the Fox River is still there, but much of the community today is made up of subdivisions built during the area’s big growth years. That means many Oswego homeowners are now living with kitchens that were installed 20 to 30 years ago, and they are starting to show their age.
If that sounds like your house, you are in good company. We work with homeowners across the Fox Valley from our showroom on Route 59 in Naperville, and Oswego kitchens are some of our favorite projects. This guide walks through what we tell every client about kitchen remodeling in Oswego: realistic costs, what the Village of Oswego requires for permits, design choices that hold up, and how to keep the project on schedule.
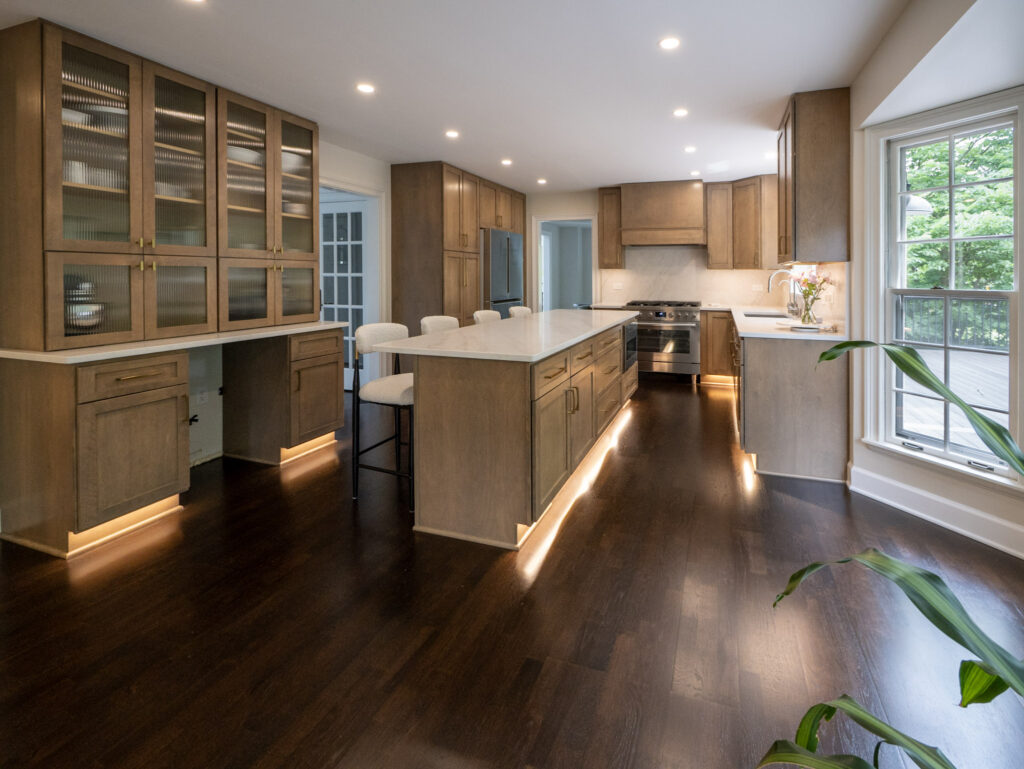
Oswego kitchen remodeling: what to know first
- Budget ranges: 2025 national averages put a midrange kitchen refresh at about $28,500, a midrange full remodel at about $83,000 and an upscale remodel at about $164,000.
- Permits: the Village of Oswego Building & Permits Department requires a residential remodel permit with a scope of work and plans showing existing and proposed layouts.
- No early starts: work cannot begin until the permit is approved, paid for and issued.
- Check with your HOA: many Oswego subdivisions have homeowner associations, and the Village does not enforce HOA rules for you.
- Timeline: most remodels take 6 to 12 weeks of construction after design and ordering.
Why so many Oswego kitchens are due for an update
A large share of Oswego homes were built in the 1990s and 2000s. Those kitchens were designed for how families lived back then, and they share some familiar features: honey or cherry oak cabinets, builder-grade laminate or early granite counters, a small island or peninsula, a single row of upper cabinets with dead space above, and limited lighting.
The good news is that these homes usually have solid structure and plenty of square footage. Most of the time we do not need to add space at all. Instead, we rework the layout so the kitchen works the way your family does today: a bigger island for homework and gatherings, a pantry that actually holds a week of groceries, better lighting and finishes that feel current.
Oswego also has older homes near the historic downtown and the river. Those kitchens tend to be smaller and may hide older wiring or plumbing, so we plan them with a little extra contingency and an eye toward keeping the home’s character.
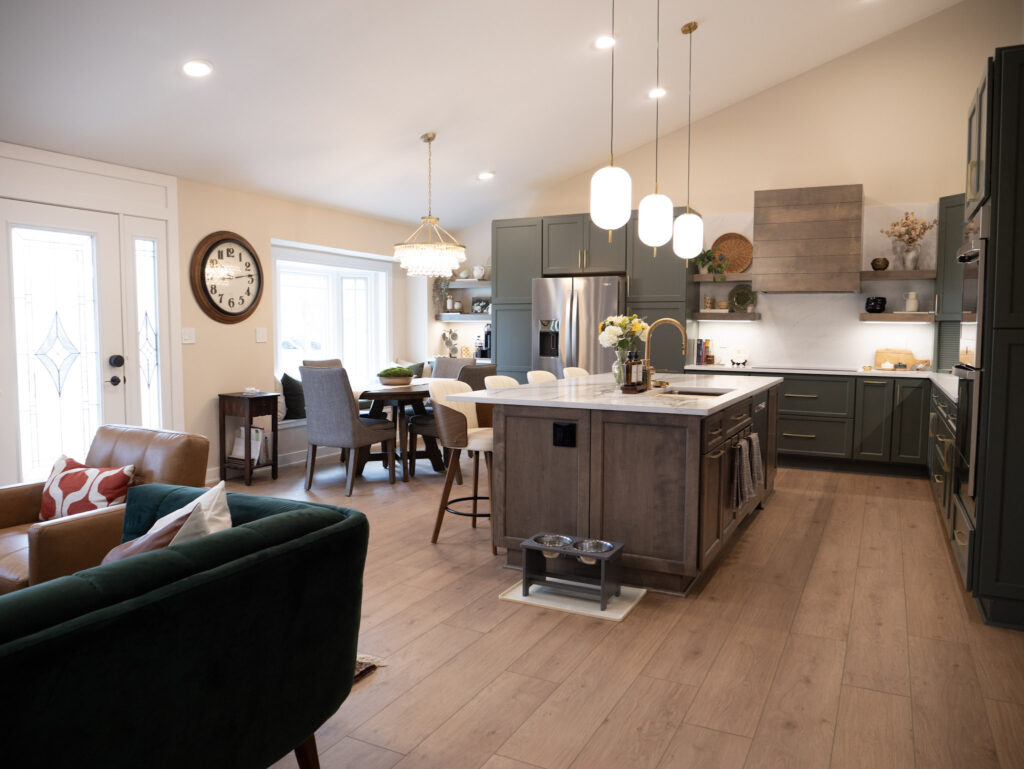
What does a kitchen remodel cost in Oswego?
We wish there were a single price, but kitchens vary too much. The best way to get a reliable number is an in-home measure and a written, itemized estimate. To help you set expectations, the 2025 Cost vs. Value Report lists these national averages:
- Minor kitchen remodel, midrange: about $28,458. Same layout with new cabinet fronts or cabinets, counters, sink, faucet and appliances. This project recovered roughly 113% of its cost at resale.
- Major kitchen remodel, midrange: about $82,793. New semi-custom cabinets, an island, new flooring, lighting and appliances.
- Major kitchen remodel, upscale: about $164,104. Custom cabinetry, premium stone, high-end appliances and layout changes.
The choices that have the biggest effect on an Oswego kitchen budget:
- Layout changes. Moving the sink to the island or relocating the range means new plumbing, gas or venting.
- Removing walls. Opening the kitchen to the family or dining room may need a beam if the wall carries load.
- Cabinetry. Stock, semi-custom and custom lines differ widely in price, durability and options.
- Countertops. Island size, edge profiles and full-height slab backsplashes add material and labor.
- Lighting and electrical. Recessed lighting, pendants, under-cabinet lights and new circuits all add up, but they make a huge difference.
If you may sell in the next few years, spend on what buyers see and use: layout, cabinets, counters and lighting. If you are staying long term, it is worth investing in storage and details you will enjoy every day.
Village of Oswego permits for kitchen remodels
The Village of Oswego Building & Permits Department reviews residential remodels. Based on the Village’s residential permit applications and remodel instructions, here is what a typical submission includes:
- A completed building permit application, including the cost of the job for labor and materials.
- A written scope of work.
- Two sets of construction plans showing what exists before the remodel and the proposed changes, including outlets, switches and light fixtures where electrical work is involved.
- Code compliance. The Village’s remodel instructions list the 2021 International Residential Code, the 2020 National Electrical Code, the Illinois Plumbing Code and the 2021 International Fuel Gas Code, as adopted or amended by the Village.
Two rules catch homeowners off guard. First, the Village states that no work can begin until a permit is approved, paid for and issued. Second, the Village reminds applicants to contact their homeowner association before starting, because it has no authority to enforce HOA covenants. If you live in a subdivision with an HOA, check its rules too.
The Building & Permits Department is at Village Hall, 100 Parkers Mill, and can be reached at (630) 554-2310. Plumbing work in Illinois must be done by a plumber licensed through the Illinois Department of Public Health.
A good contractor prepares the drawings, submits the permit and schedules inspections for you. If anyone suggests starting before the permit is issued, that is a red flag.
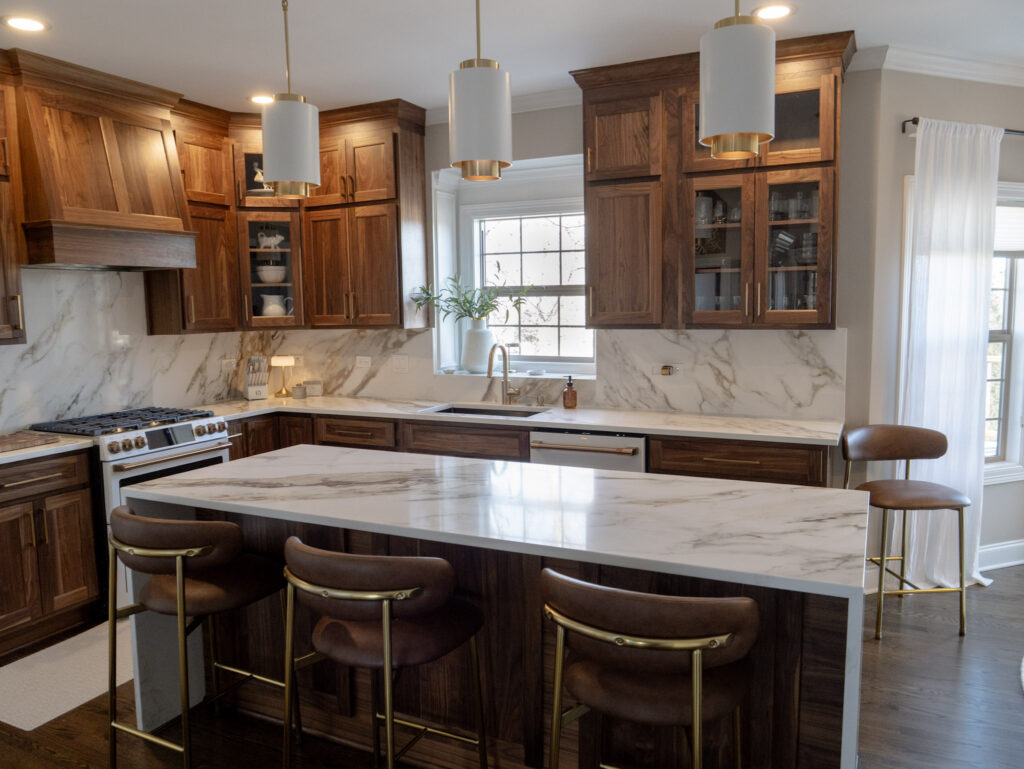
Kitchen design ideas Oswego families love
The NKBA 2026 Kitchen Trends Report found that design professionals expect transitional, timeless style to be the most popular look in the coming years. That fits Oswego homes well. Here are the ideas we see most often:
- A bigger, better island. Seating for the family, prep space for the cook and drawers for storage.
- Cabinets to the ceiling. Removing soffits and adding taller uppers adds storage and makes the room feel larger.
- Warm wood and calm colors. Walnut, stained oak, sage green and warm whites are replacing cool grays.
- Quartz counters. Durable, low maintenance and available in convincing marble looks.
- Coffee and beverage stations. A separate zone keeps morning traffic away from the cook.
- Layered lighting. Recessed, pendant, under-cabinet and toe-kick lights on separate controls.
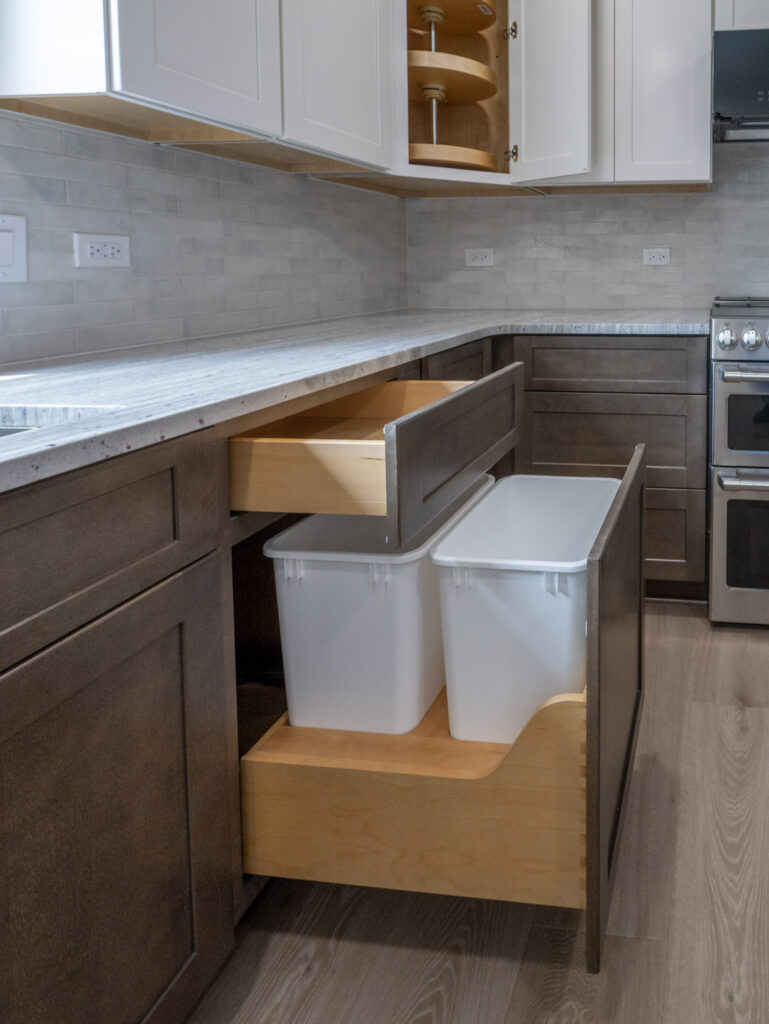
- Storage that works. Pull-out trash and recycling, deep pot drawers, lazy Susans and roll-out shelves.
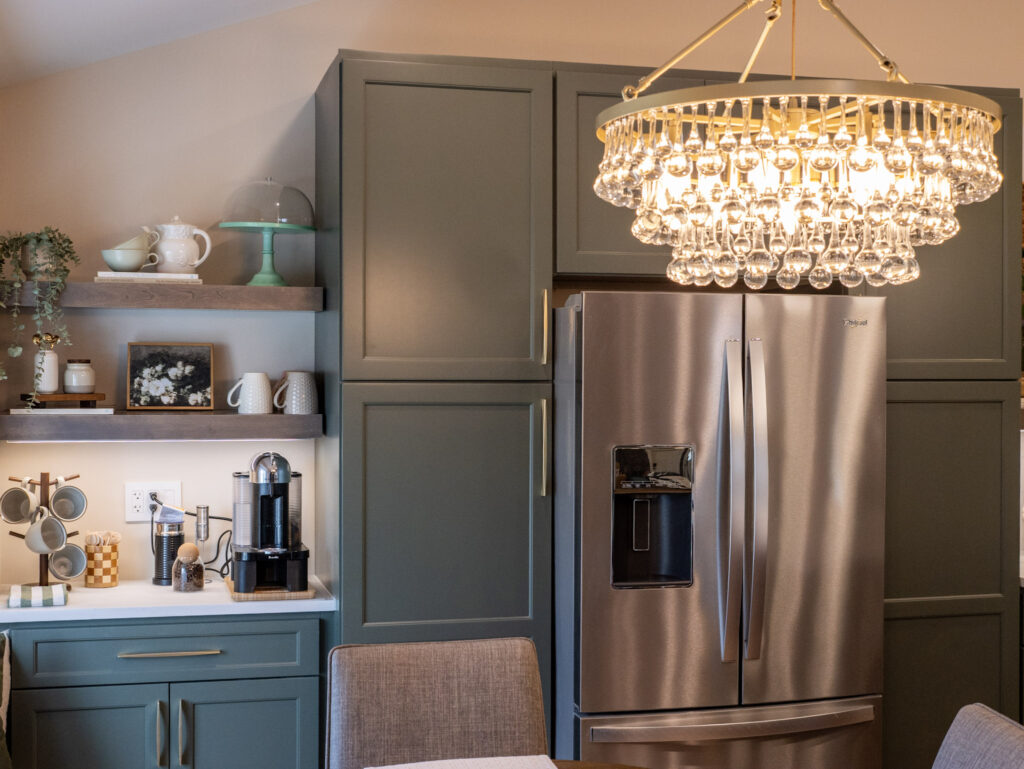
Want to try colors and door styles before you decide? Use our free kitchen visualizer, then see the real samples at our showroom.
Smart choices for cabinets and countertops
Cabinets do the heavy lifting in a kitchen. When you compare options, look past the door style and check the construction: sturdy boxes, well-built drawers, full-extension soft-close slides and quality hinges. Our guides to custom kitchen cabinets, quality kitchen cabinets and affordable kitchen cabinets explain what to look for at every budget.
For countertops, quartz is the go-to for busy families, while quartzite and granite offer one-of-a-kind natural stone. Read our article on where to buy countertops to compare them.
How long does a kitchen remodel take in Oswego?
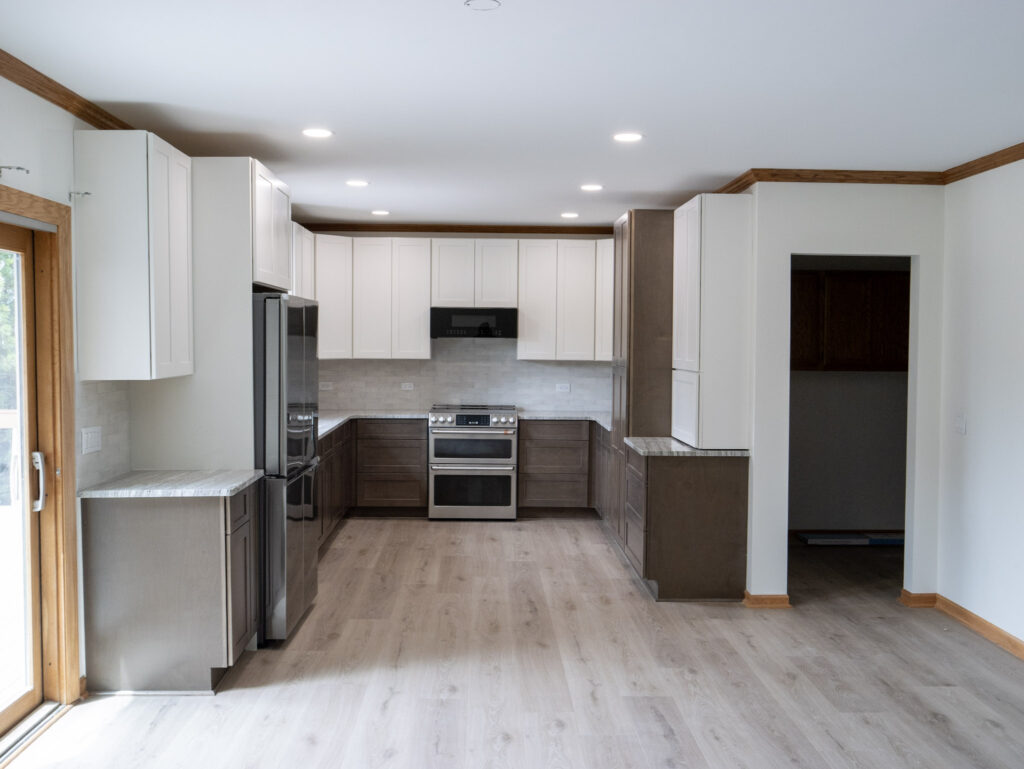
Expect 6 to 12 weeks of construction for most kitchens, and longer when walls or plumbing move. Here is how a typical project runs:
- In-home consultation: we measure, check the structure and talk about how your household uses the kitchen.
- 3D design and selections: layout, cabinets, countertops, tile and fixtures, with an itemized estimate.
- Ordering and permits: cabinets and special-order items are ordered early while the permit is reviewed.
- Demolition and rough-in: tear-out, framing, plumbing and electrical rough-in, then inspections.
- Installation: drywall, flooring, cabinets, countertop templating and installation, backsplash.
- Finishing and walkthrough: appliances, lighting, hardware, touch-ups, final inspection and a walkthrough with you.
Because work cannot start until the permit is issued, the design and permit stage is the best time to finalize every selection. Changes mid-project are what cause most delays.
Questions to ask an Oswego kitchen contractor
- Will you prepare the drawings and submit the Village permit?
- Are you insured, and who does the plumbing and electrical work?
- Can I see finished kitchens and read local reviews?
- Is the estimate itemized, and how are change orders and hidden issues handled?
- Who will be my main contact while the work is underway?
See finished work in our remodeling projects gallery, plus our bathroom remodeling and basement finishing services. We also have local guides for Naperville, Aurora and Bolingbrook.
Frequently asked questions
How much does a kitchen remodel cost in Oswego, IL?
Using 2025 national averages, a midrange refresh costs about $28,500, a midrange full remodel about $83,000 and an upscale remodel about $164,000. Layout changes, cabinet grade and countertop choices have the biggest effect on your final price.
Do I need a permit to remodel my kitchen in Oswego?
Yes, kitchen remodels typically need a residential remodel permit from the Village of Oswego. The application includes the job cost, a scope of work and plans showing the existing and proposed layout, and work cannot begin until the permit is issued.
Does my HOA need to approve a kitchen remodel?
It depends on your association’s rules. The Village of Oswego advises homeowners to contact their HOA before starting, since the Village does not enforce HOA covenants.
How long does a kitchen remodel take?
Most kitchen remodels take 6 to 12 weeks of construction, plus time for design, ordering and permit review beforehand.
Do you work in Oswego?
Yes. We serve Oswego and the surrounding Fox Valley communities from our showroom at 604 S Route 59 in Naperville.
Ready to plan your Oswego kitchen?
Whether your kitchen needs a fresh look or a complete transformation, the right plan saves time, money and stress. Visit our showroom to see cabinets, countertops and flooring in person, request a free 3D design and in-home estimate, or call (224) 288-4154. We will give you clear options, honest pricing and a realistic timeline.